
A Closer Look at New Homes in Brush Creek, Fairview TN
Table of Contents
- Introduction
- Why New Builds In Fairview TN Are Getting So Much Attention
- Inside This Fairview TN New Build
- What This Brush Creek Home Costs
- Who This Home Could Work For
- FAQs About New Builds In Fairview TN
Introduction
The market is heating up across Middle Tennessee, and the best standing inventory is not going to sit around forever. This is why new builds in Fairview TN deserve a serious look right now, especially when you can find a home with this kind of layout, finishes, backyard setting, and location without paying Franklin prices.
This particular spec home is the Roan Plan by DRB Homes in Brush Creek, a small Fairview community with just 32 homes and three builders. It is a full five-bedroom, four-bathroom home with a three-car garage, a wooded backdrop, and an asking price of $834,900 at the time of this home tour.
Key Takeaways
- This Brush Creek spec home offers five bedrooms, four full bathrooms, and a standard three-car garage.
- The open kitchen includes a large quartz island, farmhouse sink, ceiling-height cabinetry, and tile backsplash.
- The home backs to woods and is positioned near Fairview, Bellevue, and Franklin access routes.
- The asking price was $834,900, with a $150 monthly HOA that includes high-speed internet.
Why New Builds In Fairview TN Are Getting So Much Attention
Fairview is one of those places people are bringing up early in the relocation conversation, and I get it. You get more space, larger lots, and a quieter Middle Tennessee feel while still being within reach of Franklin, Bellevue, and Nashville .
Brush Creek sits near Highway 100. Heading one direction takes you into Fairview, near the developing city center and Bowie Nature Park. Head the other direction toward Bellevue, and you have access to big-box shopping, restaurants, a movie theater, Sprouts, HomeGoods, Ross, Burlington, and more. Downtown Franklin is roughly 25 to 30 minutes away through Highway 96, depending on traffic.
That combination is what makes new builds in Fairview TN so compelling. You can stay close to Franklin without carrying the price tag that comes with a Franklin address.
Inside This Fairview TN New Build
A Front Elevation With Real Curb Appeal
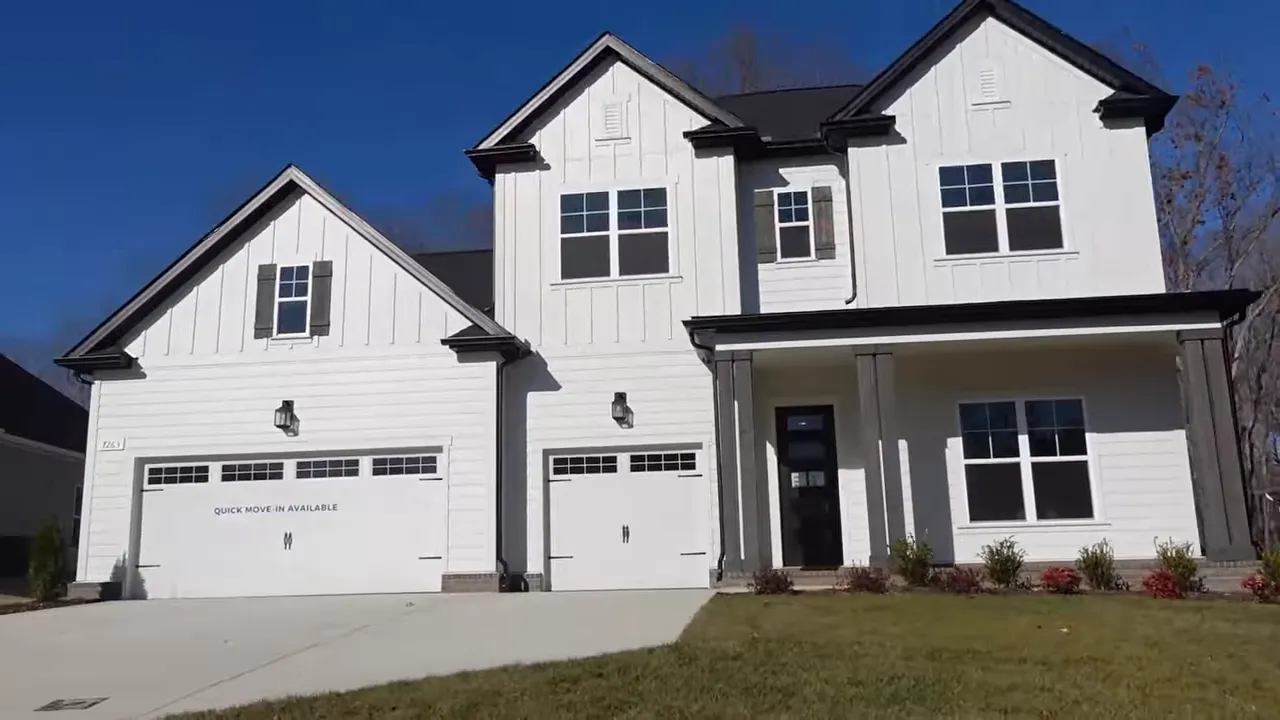
This home immediately feels welcoming. The covered front porch has warm wood accents that soften the crisp white exterior and add some personality before you ever step through the door.
Inside, the foyer brings the wow factor. Tall ceilings, high wainscoting, crown molding, and trim details give the entry visual depth. It is not just a pass-through hallway. It sets the tone for a home that feels elevated without trying too hard.
There is also a downstairs room staged as an office, but it is a true bedroom with a full bathroom nearby. That is a resale feature I love. It works for guests, multi-generational living, a home office, or anybody who simply does not want all bedrooms upstairs.
Thoughtful First Floor Features That Matter
There are lots of little details throughout this home that make daily life easier. The downstairs full bath has a warm wood vanity, quartz countertops, tiled tub surround, and natural light from the bathroom window. Just keep in mind that this particular window does not open.
The closets are also built with solid shelving rather than wire racks. That may sound like a small thing, but it is one of those details that can make a new construction home feel more finished from day one.
There is a coat closet off the main hallway, a massive pantry with wood shelving, and a dedicated laundry room tucked away by the garage entry. The laundry room uses open shelves and a high drying rack, which keeps the space functional without feeling boxed in.
And then there is the garage. A three-car garage is standard in this community, not an upgrade. For many buyers comparing new builds in Fairview TN, that is a major value point. The garage has a double bay, a separate single bay, and extra depth for longer vehicles.
The Kitchen Is The Real Showstopper
This is one of those kitchens where you walk in and immediately understand why the home stands out. The open great room keeps the kitchen, living area, and dining space connected, so cooking, hosting, and everyday living can all happen at the same time.
The approximately seven-foot island has a rounded end, which is a nice touch when you are navigating around it every day. It is topped with quartz, includes an undermount farmhouse sink, and has plenty of space for serving, seating, or spreading out homework and laptops.
The design gets the balance right. Warm wood cabinetry runs to the ceiling, while the white island and backsplash keep the room from feeling overly brown. Glass-front upper cabinets, a large subway tile backsplash, under-cabinet lighting, and dramatic black drum pendants with gold interiors add texture and polish.
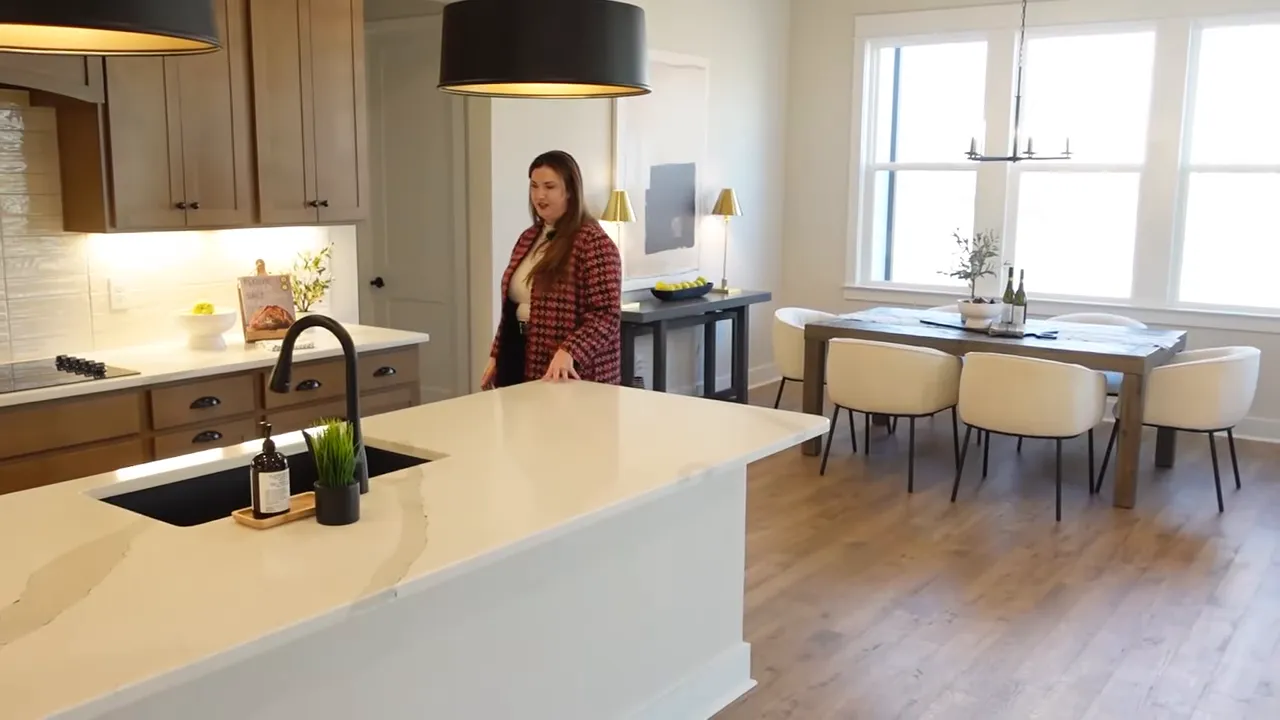
The range wall is especially pretty, with the tall cabinetry and vent hood creating a real focal point. Whether you love two-tone cabinetry or prefer a more coordinated look, this kitchen shows how to add contrast without making the design feel busy.
For buyers comparing new construction homes in Brush Creek, Fairview TN, this kitchen is a strong example of why it pays to tour the actual standing inventory instead of relying only on a floor plan or online rendering.
Indoor Outdoor Living With A Wooded Backyard
The great room opens through a large slider to a covered patio, and it makes the main living area feel even bigger. This is exactly the kind of setup that works for entertaining, morning coffee, or just enjoying a little breathing room after a long day.
The big feature here is the wooded backdrop. The home backs to trees, with a road beyond them, but it is not a heavy commercial corridor. The view creates a more private, peaceful setting that is hard to capture when shopping communities with tighter lots.
That backyard is part of the appeal of new builds in Fairview TN. You can get a newly built home with the modern layout buyers want while still having a setting that feels connected to nature.
Upstairs Feels Like A Second Home
The upstairs layout is substantial. There are three additional secondary bedrooms, including one with a walk-in closet and another connected through a Jack and Jill bathroom. The shared bath has double vanities, a tiled shower rather than a basic insert, and an operable window.
There is also a separate hall bath with a tiled tub surround, quartz countertop, and a linen closet serving the upper floor. These are the kinds of finish choices that help a home feel more elevated than a basic builder package.
The bonus room is at the end of the hall, away from the main living space. With nine-foot ceilings and a generous footprint, it could become a theater room, classroom, lounge, game room, workout space, or playroom. The flexibility is huge.
There is also accessible storage space where the equipment is located. That may not be the glamorous part of a home tour, but accessible mechanical equipment is something many relocating buyers ask about, and it is good to know where it is.
A Private Primary Suite With Big Windows
The primary suite sits on the opposite side of the first floor from the guest bedroom, giving it a more private feel. It has tall ceilings, crown molding, taller baseboards, and a wall of windows overlooking the wooded backyard. There is even an additional window that looks toward the patio.
The primary bathroom brings the luxury moment. You get both a large tiled shower and a freestanding soaker tub, with tile carried behind the tub and all the way up the shower wall. That continuity makes the room feel clean, intentional, and high end.
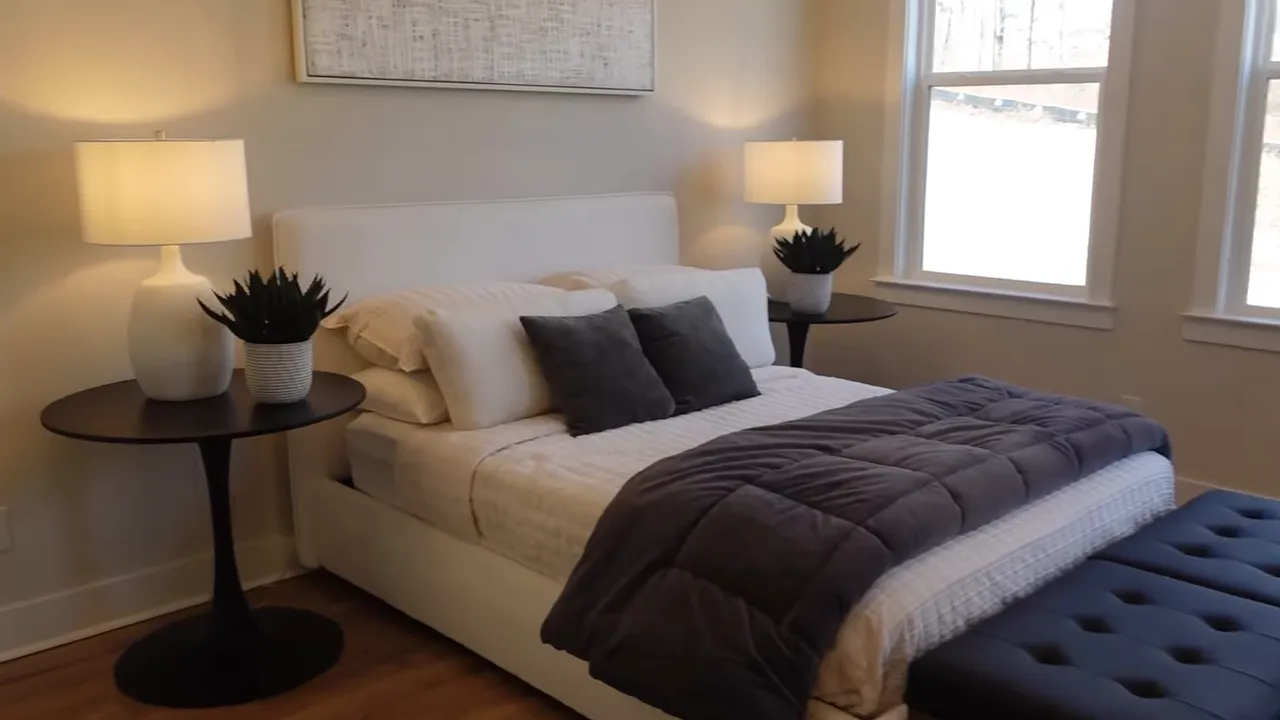
The closets are separated, which is always a win. One closet includes additional shelving for shoes, bags, hats, and the other things that somehow never fit in a standard hanging closet. There is also a vanity area and linen storage, plus obscure glass for bathroom privacy.
What This Brush Creek Home Costs
Here are the core numbers for this particular home:
- Community: Brush Creek in Fairview, Tennessee
- Builder: DRB Homes
- Plan: Roan
- Bedrooms: Five
- Bathrooms: Four full bathrooms
- Asking Price:$834,900
- HOA:$150 per month
- Internet: High-speed internet through United Communications is included in the HOA
- Estimated Annual Taxes: Less than $5,000
The asking price is the sticker price, and builder lender incentives may be available. The important thing is to understand every part of the deal, including available inventory, lender incentives, lot premiums, design selections, closing costs, and the actual timeline.
There are more new builds in Fairview TN than many people realize, but not every home has the same level of finish, lot setting, or garage configuration. A five-bedroom plan with four full bathrooms, a three-car garage, a first-floor guest suite, a bonus room, and a wooded backyard is a combination worth paying attention to.
Who This Home Could Work For
This is a home with enough flexibility for many different lifestyles. It could be a great fit for:
- Families needing multiple bedrooms and separate spaces to spread out
- Buyers who regularly host friends and family visiting Nashville
- Relocating buyers who need a dedicated office or first-floor guest suite
- Anyone wanting a three-car garage without upgrading into a much higher price point
- People looking for a newer home near Franklin, Bellevue, and Nashville with more space and privacy
New construction homes in Brush Creek, Fairview TN are especially appealing for buyers who want that move-in-ready experience but still care deeply about storage, entertaining space, natural light, and a backyard they can actually enjoy.
Bottom line, this is the kind of standing inventory that can surprise people. From the outside, you would not necessarily expect just how much home is here. But once you get inside, the layout keeps unfolding, and that is exactly why this is one of the more exciting new builds in Fairview TN to have on the radar.
FAQs About New Builds In Fairview TN
What community is this home located in?
This home is in Brush Creek, a 32-home community in Fairview, Tennessee with three builders.
How many bedrooms and bathrooms does this home have?
The Roan Plan shown here has five bedrooms and four full bathrooms, including a downstairs guest bedroom and bath.
Does the Brush Creek HOA include internet?
Yes. The $150 monthly HOA fee includes high-speed internet through United Communications.
What makes this home different from other new builds in Fairview TN?
Key differentiators include the wooded backyard, three-car garage, large pantry, first-floor primary suite, bonus room, four full bathrooms, and upgraded kitchen and bath finishes.
Thinking about buying a new construction home in Fairview TN? Call me at Call/Text 615-845-5569 or book a FREE consultation here to discuss available homes, builder incentives, communities, and which new build best fits your needs.
READ MORE: Inside the Best New Builds in Fairview TN

Mitzi De La Cruz
With a deep understanding of the Tennessee and Northern California markets, my team and I are equipped to guide homebuyers, sellers, and those relocating with expertise and care.