
Luxury New Construction Homes in Fairview TN: The Reserves on Chester
Table Of Contents
- Introduction
- The Reserves on Chester in Fairview TN
- Entry, Office And Guest Space
- Inside This Fairview TN New Construction Home
- Fairview TN New Construction Pricing
- FAQs About The Reserves on Chester in Fairview TN
- Final Thoughts
Introduction
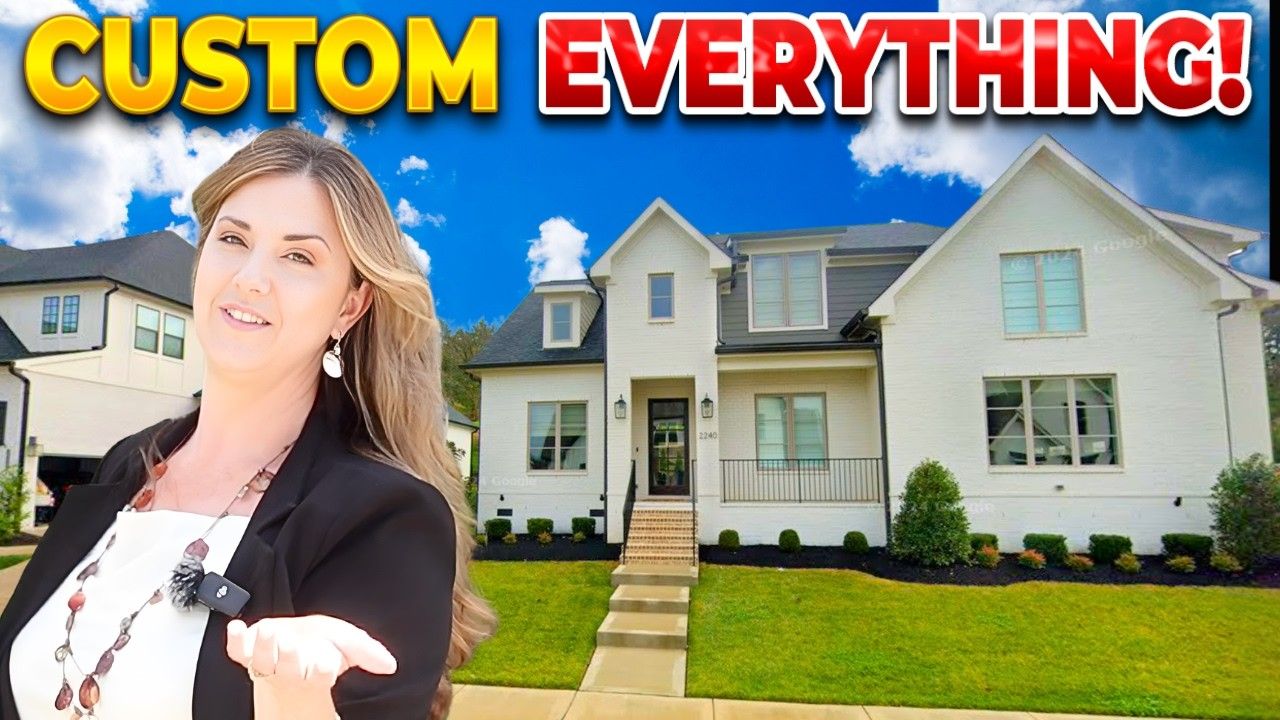
If Williamson County is calling your name, this is the kind of opportunity you do not want to sleep on. Among the new construction homes in Fairview TN, this Drees home at The Reserves on Chester brings the space, finishes, flexibility, and wooded setting that so many relocating buyers are looking for.
This is not a perfectly staged model home. It is a real, move-in-ready opportunity, and that matters. The builder has reduced the price by $30,000 and is ready to make a deal. For anyone moving to the Nashville area who wants room to host, room to grow, and a home that feels special from the moment you walk in, this one absolutely deserves a look.
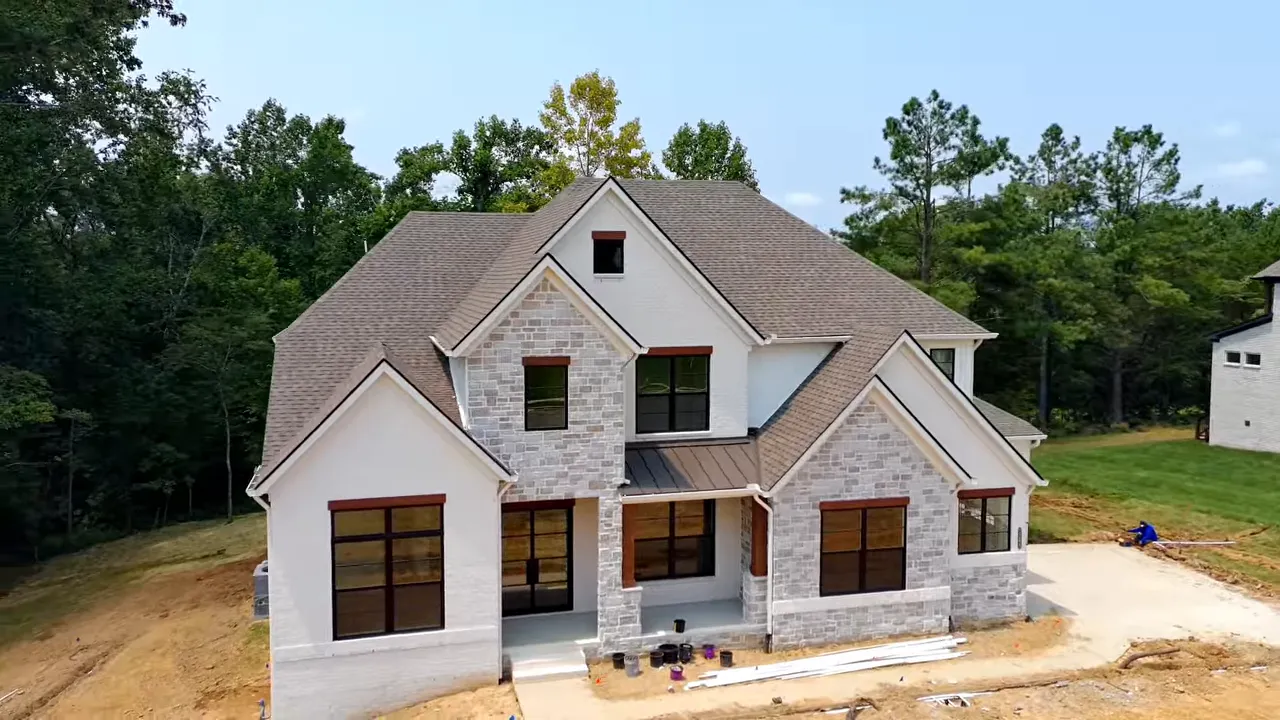
The Reserves on Chester in Fairview TN
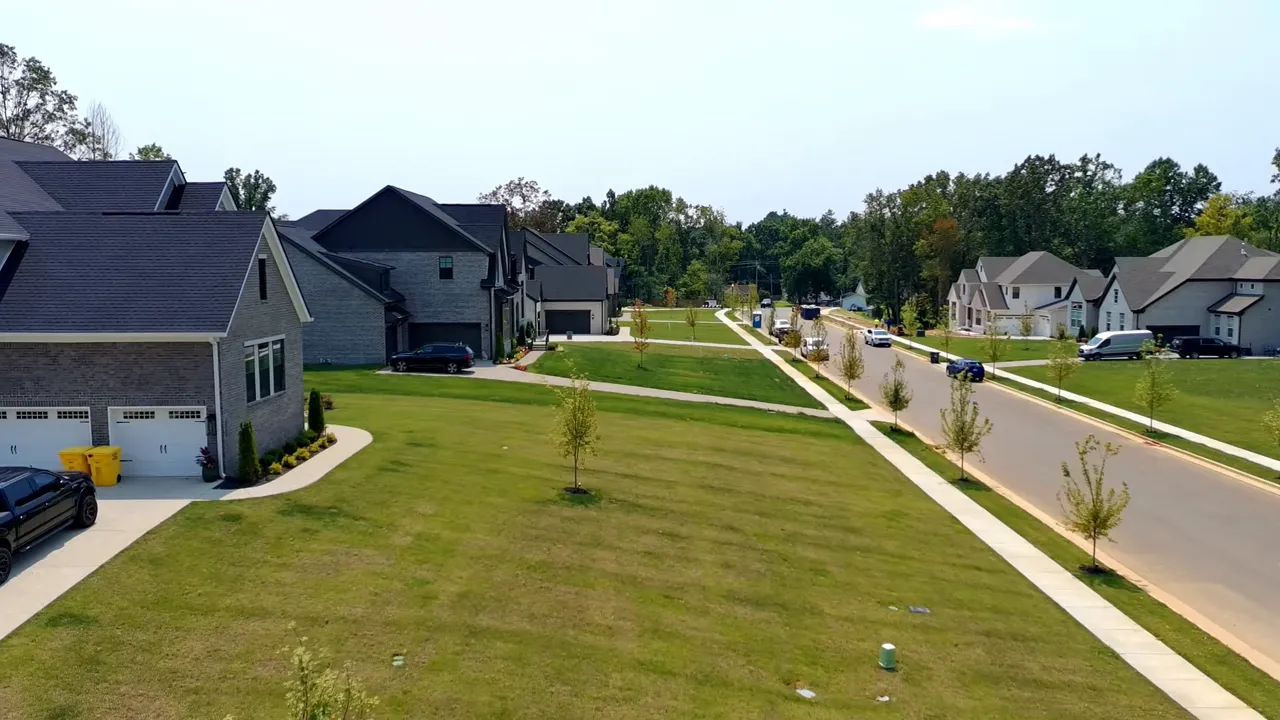
The Reserves on Chester is a limited Drees community in Fairview, Tennessee, with just 45 homesites total. At the time this home was featured, only five opportunities remained, including two spec homes. That is exactly why knowing about new construction homes in Fairview TN before everybody else does can make a huge difference.
Homes in this community range from roughly 4,000 to 7,500 square feet, with larger lots that can reach an acre or a little more. This particular home is approximately 4,600 square feet with five bedrooms and five and a half bathrooms. It also includes a three-car garage, while other opportunities with this builder may offer four-car or even larger garage configurations.
Fairview has long felt like one of Williamson County's best-kept secrets. It offers a different kind of lifestyle from the busier parts of the county, with more breathing room, trees, and opportunities for buyers who want a larger home without giving up access to the greater Nashville area.
Entry, Office And Guest Space
The entry makes a statement right away. A wide hallway, feature walls, soaring windows, and an open feeling give this home that immediate wow factor. Natural light is a major theme throughout the whole house, and the front entry lets you know that from the start.
Just off the front of the home is an office that is truly a showstopper. It has dark charcoal walls, white wainscoting, true glass French doors, and a tray ceiling with crown molding. The contrast is beautiful without being too dark because the room still has plenty of windows and light.
For anyone working remotely, this location makes a lot of sense. It is separate from the main living area, right toward the front of the house, and offers a polished background for calls and meetings. Those double-hung windows also make cleaning and fresh air much easier.
Across the entry is a large downstairs bedroom with a full bath. That is one of those features buyers ask for constantly when considering new construction homes in Fairview TN. It works beautifully for guests, multigenerational living, or anyone who simply does not want to use stairs every day.
The bathroom has a true walk-in shower rather than a tub with a shower over it. It is not zero-entry, but it avoids the high step over a tub, which can be important for guests with mobility concerns. The shower includes wall tile and a built-in soap niche.
Inside This Fairview TN New Construction Home
First Floor Flexibility And Entertaining
This house was built for people who love having friends and family over. The living room is huge, anchored by a floor-to-ceiling stone fireplace that rises all the way to the coffered ceiling. But my favorite entertaining feature is tucked beside it: a custom built-in wine rack and beverage refrigerator.
It is such a smart use of space. You have a dedicated spot for drinks and serving without cluttering up the kitchen. Then you have the oversized living room for everyone to spread out and actually enjoy being together.
Outside, the screened sunroom practically doubles your hosting space. It is covered, screened for those lovely Tennessee bugs, and has its own fireplace. Football night, crisp fall weather, a rainy afternoon, or a quiet coffee with the trees outside, this space gives you options all year.
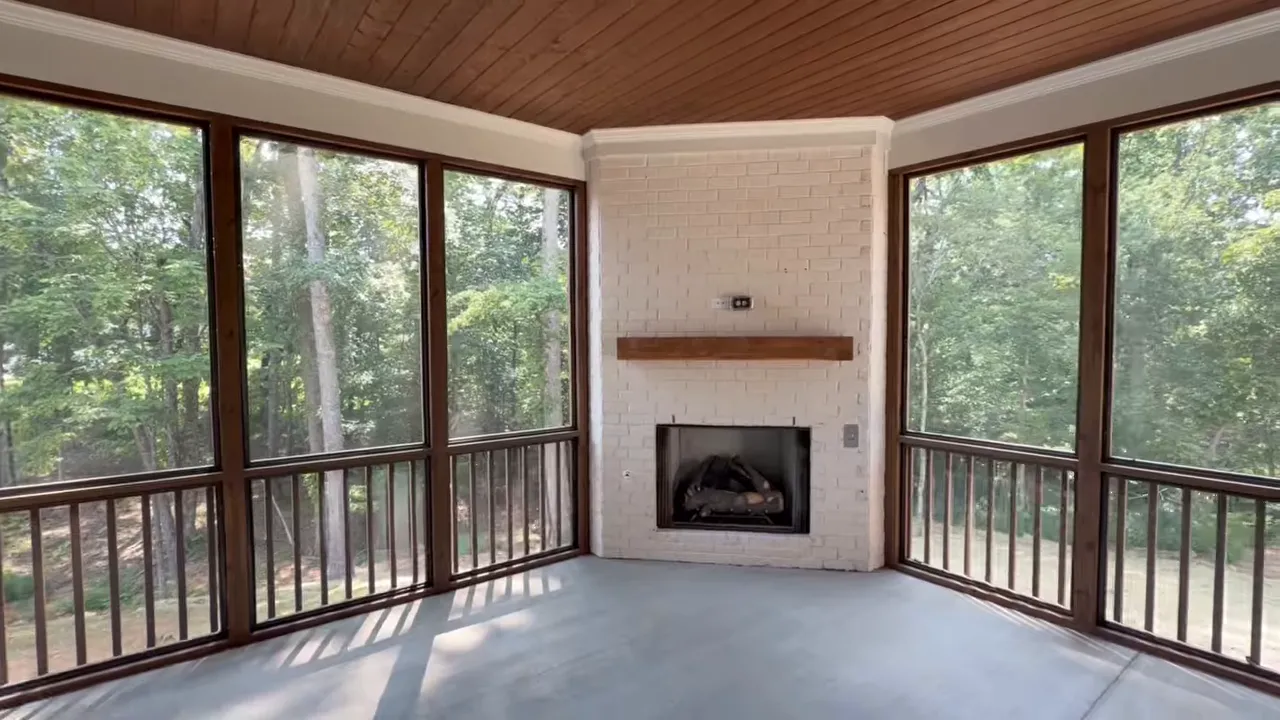
There is also a dedicated concrete grilling pad just outside. That may sound simple, but it is one of those build-level details that makes moving in easier. Set up the grill, get settled, and start enjoying the house instead of scheduling projects immediately.
The windows throughout the back of the home bring the wooded view indoors. In Middle Tennessee, where every season changes the scenery, those trees become a living piece of art right outside the glass.
The Kitchen And Everyday Function
The kitchen is over the top in the best way. It has white perimeter cabinets, a natural wood-tone island, quartz countertops that tie the two finishes together, and brass hardware. The handcrafted backsplash catches the light beautifully, while under-cabinet lighting keeps the space bright and practical.
The cabinets run all the way to the ceiling, and the gas cooktop includes a pot filler. This is a gas community, which is a big deal for buyers who do not want to compromise on gas cooking. There are also double ovens, a built-in microwave, and room for a coffee station.
The two large pendant lights over the island are one of those newer design choices that feels intentional. Rather than crowding the space with three smaller lights, the oversized pair gives the kitchen a clean, elevated look.
Behind the kitchen is a usable pantry with wood shelving. Near the garage entry, a drop zone helps keep backpacks, shoes, bags, and the daily chaos from spilling into the living room. The laundry room is seriously the size of a small bedroom, with a sink, folding space, storage, and even room for a secondary refrigerator inside the conditioned home.
|
Upstairs Space For Connection
The second floor keeps the entertaining energy going. Instead of a closed-off stairwell, the wood railings and black spindles leave the upper level open to below. It creates a pretty catwalk moment over the entry and helps the home feel connected.
The loft is large enough to become a media area, game room, lounge, or hangout zone. It also has its own wet bar setup with a microwave, entertainment sink, space for a beverage refrigerator, and another built-in wine rack. If you are a host, this home gives you multiple places for guests to gather instead of putting everybody in one room.
There is additional unfinished storage with plywood flooring, plus a flex room that could become a library, office, sitting room, hobby room, or whatever your life needs it to be. That flex room opens to one of the coolest features in the house: a private covered balcony overlooking the wooded backyard.
That balcony is a special little moment. It is a place to sit outside, catch the sunset, enjoy a storm rolling through, or just take in the changing leaves. You do not see that in every one of the new construction homes in Fairview TN.
Upstairs are three additional bedrooms. Two have ensuite baths, while one larger bedroom shares a hall bath that also serves the loft. Every bedroom has a walk-in closet, and the builder avoids wire shelving, which is always a win. Details like solid shelving and thoughtful storage say a lot about how a home is put together.
The Primary Suite And Storage
The primary suite is downstairs and overlooks the trees, giving it that same peaceful, private feel as the sunroom and balcony. It has a tray ceiling with white shiplap detail, plenty of natural light, and a small built-in storage area that could easily become a coffee or tea station.
The primary bath gives you the things so many buyers ask for: dual sinks, additional counter storage, a freestanding soaking tub, a large shower with a bench, a handheld shower fixture, and natural light. The controls are positioned so you can turn the shower on without getting hit with cold water. That is one of those small functional details you appreciate every single day.
And yes, there are dual closets. One closet connects conveniently to the laundry room, making first-floor living much more practical. The second closet is larger and includes extensive shelving, drawers, and hanging space.
Fairview TN New Construction Pricing
For buyers researching new construction homes in Fairview TN, the numbers are a major part of the story. At the time this home was featured, the community started around $1.2 million and reached approximately $1.6 million, depending on the homesite, plan, garage configuration, and finishes.
This approximately 4,600-square-foot, five-bedroom, five-and-a-half-bath spec home was priced at $1,449,990 after a $30,000 reduction. Availability and builder pricing can change quickly, especially in a community with only a handful of homesites remaining, so it is worth checking current options before making any assumptions.
The big takeaway is simple: new construction homes in The Reserves on Chester, Fairview TN offer a chance to have luxury-scale square footage, large lots, wooded views, and serious entertaining space in Williamson County. If this particular home is not the perfect fit, Drees has additional communities and future opportunities around Fairview, including homes that may offer a four-car garage.
Fairview is not the place to overlook when planning a move to the Nashville area. It may be the opportunity that gives you the home, land, and lifestyle you have been trying to find.
FAQs About The Reserves on Chester in Fairview TN
Where is The Reserves on Chester located?
The Reserves on Chester is located in Fairview, Tennessee, in Williamson County near the greater Nashville area.
How large is this home at The Reserves on Chester?
This featured home is approximately 4,600 square feet with five bedrooms and five and a half bathrooms.
What features stand out in these new construction homes in Fairview TN?
This home includes a downstairs guest suite, a screened porch with fireplace, a gas kitchen with double ovens and pot filler, an upstairs wet bar, a private balcony, dual primary closets, and multiple entertainment spaces.
How many homesites were available at The Reserves on Chester?
The community has 45 homesites total. At the time this home was featured, only five opportunities remained, including two spec homes.
Final Thoughts
The Reserves on Chester stands out for buyers looking for new construction homes in Fairview, TN, especially those who want spacious interiors, wooded surroundings, upscale finishes, and plenty of room to entertain. With limited opportunities remaining, it’s worth exploring what is currently available before these homes are gone.
Ready to explore new construction homes in Fairview, TN? Call/Text 615-845-5569 or book a FREE consultation here to discuss your options and find the right new build for you.
READ MORE: Best 55+ Community Near Nashville? Del Webb Southern Harmony TN

Mitzi De La Cruz
With a deep understanding of the Tennessee and Northern California markets, my team and I are equipped to guide homebuyers, sellers, and those relocating with expertise and care.