
Tour This Stunning New Construction Home in Richvale Estates, Fairview TN
Table of Contents
- Introduction to Richvale Estates, Fairview TN
- Why Choose Richvale Estates in Fairview TN
- New Construction Home Floor Plan Highlights
- Richvale Estates Pricing & Builder Incentives
- FAQs About New Construction Homes in Richvale Estates
Introduction to Richvale Estates, Fairview TN
If you are searching for new construction homes in Richvale Estates, Fairview TN, you are probably looking for the same things we hear all the time: more space, bigger lots, a connection to nature, and a home that actually works for real life. Fairview continues to be a fantastic choice for families, retirees, and anyone moving to the Nashville area for a better quality of life.
This updated model home in Richvale Estates by DRB Homes brings some seriously exciting changes, including new floor plans and the return of a feature we are thrilled to see again: the butler's pantry. Add in soaring ceilings, huge windows, flexible rooms, a three-car garage option, and room to entertain indoors and out, and we can see why this community keeps coming up in so many conversations.
Why Choose Richvale Estates in Fairview TN
Fairview gives us that sweet spot many people want when relocating near Nashville. We get a more relaxed feel, beautiful greenery, room to breathe, and access to local amenities without giving up the conveniences that make day-to-day life easier.
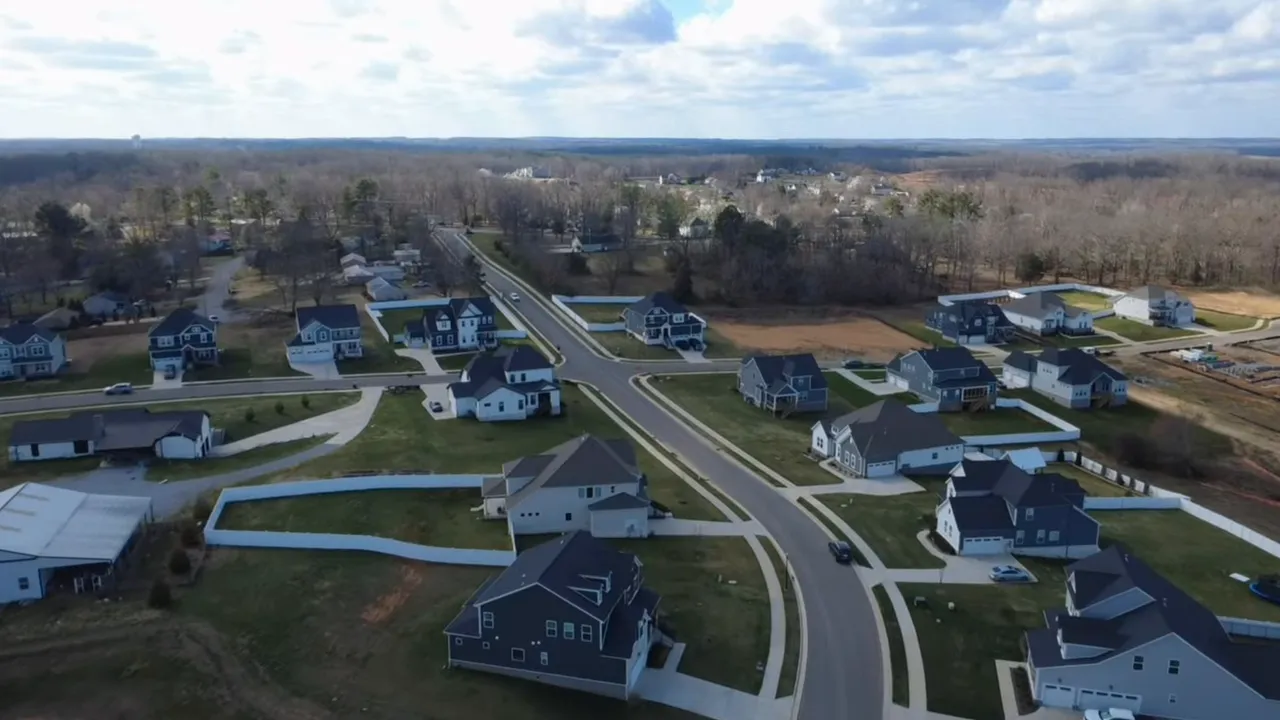
For those exploring new construction homes in Richvale Estates, Fairview TN, this particular community deserves a close look because of its location. It is one of the few Fairview communities positioned within walking distance of the city center that is under construction. From there, residents can connect to walking trails leading into Bowie Nature Park.
That matters if we love getting outside, attending Fairview events, enjoying a walk through the park, or simply being in a neighborhood that feels connected rather than isolated. We are also getting the larger-lot lifestyle that so many buyers request, including homesites that may offer wooded views and added privacy.
The community is Richvale Estates, with DRB Homes serving as one of the two builders. DRB has the majority of the available homes and inventory here, which gives buyers multiple opportunities to find a layout that fits their household instead of trying to force their life into one standard plan.
New Construction Home Floor Plan Highlights
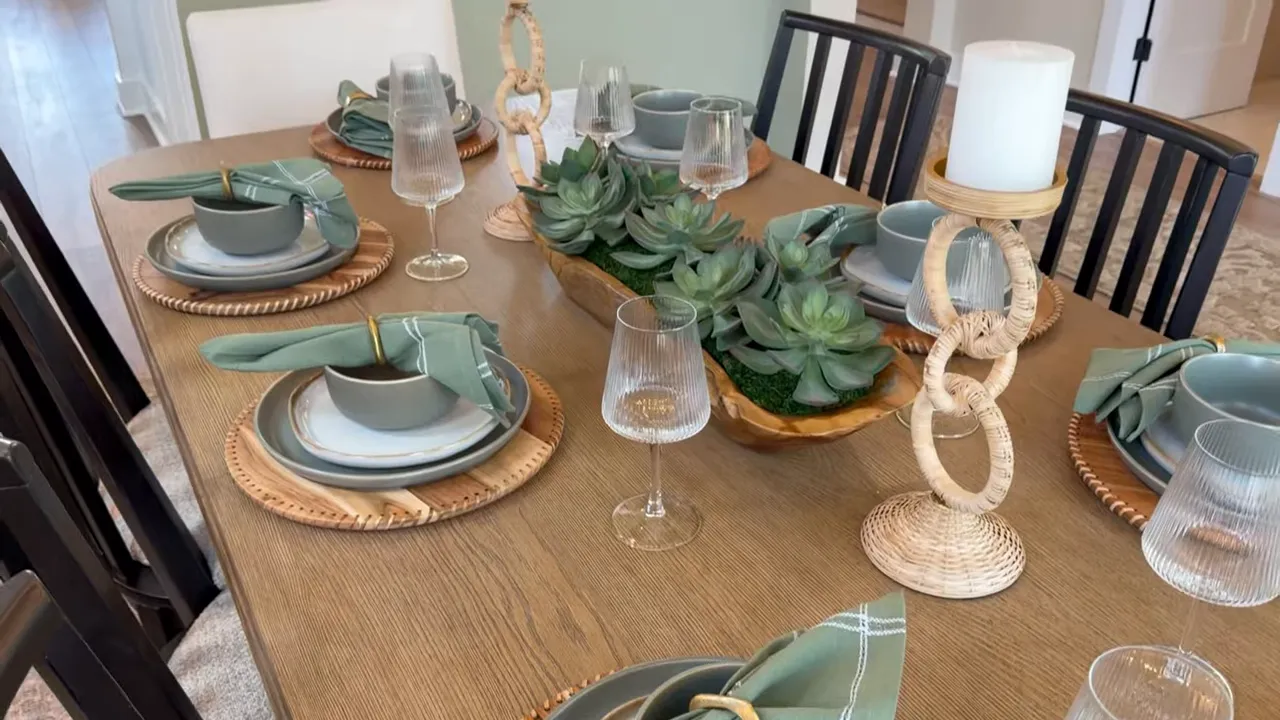
Right through the front door, this model gives us options. The front room is staged as a formal dining room, and it is a beautiful one with a wood-detailed tray ceiling. But we do not have to use it as a dining room if that is not how we live.
For buyers considering new construction homes in Richvale Estates, Fairview TN, this kind of flexibility is a major win. That front space could become a music room, study, home office, reading room, playroom, or a spot for holiday gatherings. We can keep the table for Thanksgiving and Christmas, then make the rest of the year work for our actual routine.
The first floor also includes a spacious secondary bedroom with 10-foot ceilings, big picture windows, and an unusually generous closet. This is the kind of room that can make life easier for a multigenerational household, overnight guests, a teen who needs a little more independence, or anyone who prefers having a bedroom on the main level.
There is a Jack-and-Jill-style bathroom connection between the bedroom and hallway. Buyers can choose the full-bath configuration with a tub and shower, or in some layouts and selections, shift the setup toward a powder room serving the hall. That is exactly the kind of personalization that matters in a new build.
Kitchen Living and Entertaining
Now, this is where the home starts showing off. The kitchen opens into a huge living space with approximately 20-foot ceilings, and the scale is incredible. We are getting the kind of natural light that makes a home feel open, warm, and connected to everything outside.
New construction homes in Richvale Estates, Fairview TN appeal to buyers who want more than a pretty kitchen. They want usability. This model delivers a large island with the sink and dishwasher installed in it, ample cabinetry, a gas cooktop, double wall ovens, a cabinet-matched range hood, and a beautiful herringbone-style backsplash.
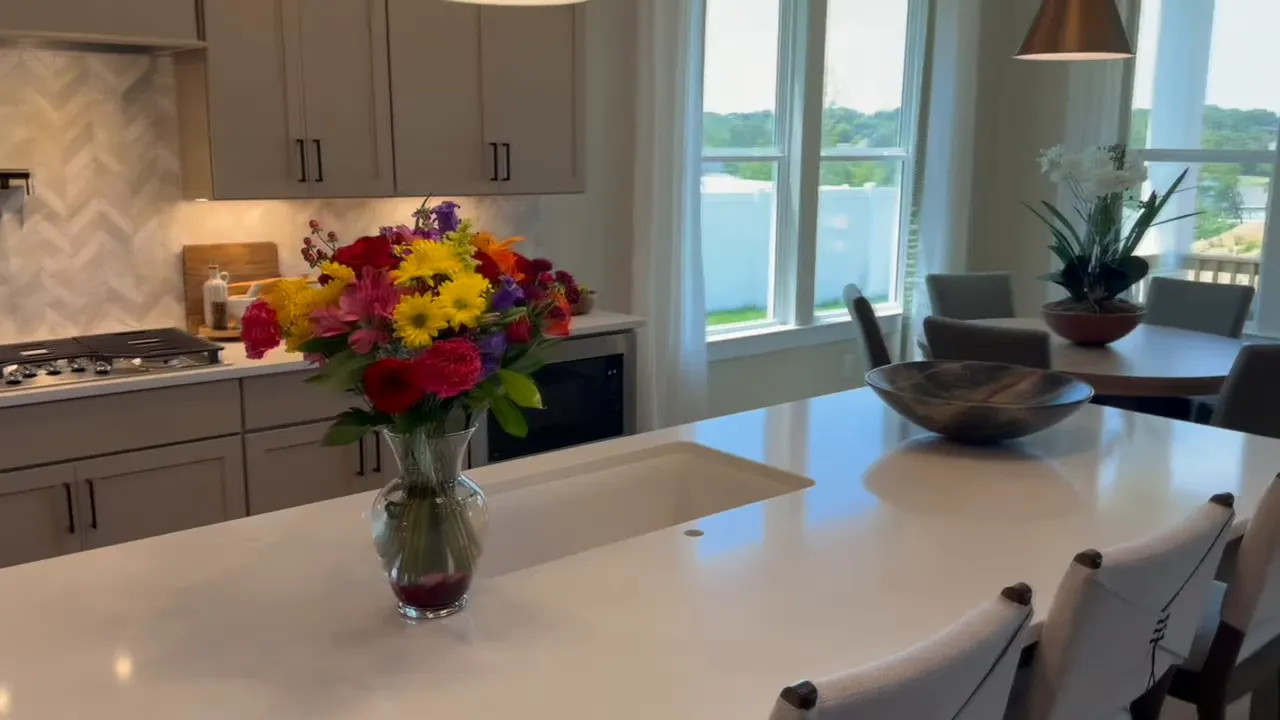
If an island sink is not our thing, that does not mean this community is off the table. DRB offers multiple floor plans, so the goal is to choose a plan that works for how we cook, clean, host, and gather. There is no reason to settle for a layout that creates daily frustration when there are other options available.
One feature we are especially happy to see is the butler's pantry. It is back, and it gives us more storage, more prep space, and more functionality when we are entertaining. It also helps keep the main kitchen looking clean when everybody ends up gathered around the island, because they always do.
There is also a dedicated casual dining area near the kitchen, surrounded by massive windows. That means the front room can truly remain flexible, while the everyday table stays right where most households naturally use it.
Outdoor Living With Real Wow Factor
The great room is built for impact. A stone fireplace rises all the way to the ceiling, creating a dramatic focal point that works beautifully with the soaring ceilings and large windows. Sliding glass doors open wide, letting the indoor living room flow directly into the covered outdoor area.
This is one of the biggest reasons new construction homes in Richvale Estates, Fairview TN can be so appealing. We are not just buying bedrooms and bathrooms. We are creating a place where family and friends can come together comfortably.
Outside, the covered porch includes a fireplace and room for lounging as well as dining. For those who entertain, this is the kind of setup that gives guests that immediate wow factor. The outdoor fireplace shown in this model could be added through the design center for under $10,000, approximately $9,000 and some change at the time of this tour. That is one upgrade we would strongly consider doing during construction rather than trying to recreate later.
Upstairs Space for the Whole Household
Upstairs, we find a loft or bonus space that can adapt right along with the household. It could be a second seating area, an indoor classroom, a media space, a game room, or a spot for a pool table and card table. As kids get older, a separate hangout space can become worth its weight in gold.
The upper level includes two additional secondary bedrooms and a large shared bathroom. The bathroom has double sinks, which is a major practical feature when multiple people are getting ready at once. The tub and shower are separated with the toilet in the same bathing area, helping the vanity area stay more useful during busy mornings.
One upstairs secondary bedroom is notably long and roomy, with space for a queen-size bed, shelving, and a walk-in closet. The other is a little smaller but still offers a good-sized closet and plenty of flexibility for a bedroom, office, or hobby room.
The model includes wire shelving in some secondary closets. That is not everybody's favorite look, and we get it. The good news is that closet organization is one of the easier upgrades to make, whether during the build process or after move-in. If wire racks are the biggest issue in a home with this much flexibility, we are doing pretty well.
A Primary Suite Designed to Feel Special
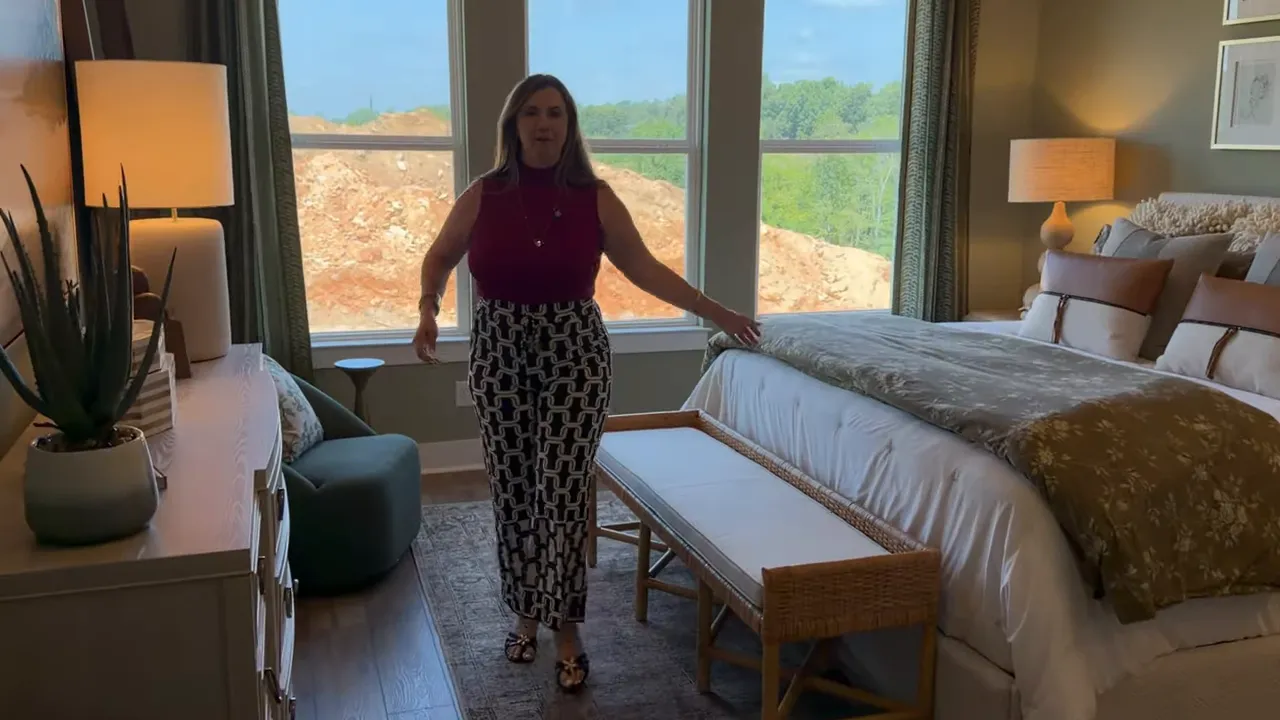
The primary suite is one of the highlights of this plan. The bedroom carries the same warm wood ceiling detail seen in the dining space, creating a polished, intentional feel. Huge windows bring in natural light and make the room feel even more spacious.
Buyers comparing new construction homes in Richvale Estates, Fairview TN should pay attention to how the primary bathroom is laid out. This model balances the features people consistently ask for: double sinks, a substantial shower, a soaking tub, and a large closet.
The soaking tub is tucked out of the way rather than taking over the room. That is a smart resale-minded choice for buyers who may not use a tub every day but understand that a future buyer may value one. If a huge shower is the priority, there is also an option to convert the bathroom design to a larger super shower configuration.
Then there is the primary closet. It is long, deep, and fitted with built-in shelving, hanging space, and organization. No wire racks in this one, thank goodness. It is a practical space, but it also has that little bit of luxury that makes getting ready feel better.
Richvale Estates Pricing & Builder Incentives
Availability is becoming a real conversation here. Out of 141 homesites, there were 39 opportunities remaining at the time of this update. That is not a community we would sleep on if the location, lots, and floor plans are what we have been looking for.
For new construction homes in Richvale Estates, Fairview TN searches, it is important to verify the current availability, pricing, homesite selection, and incentives before making plans. New construction inventory changes quickly, and builder programs can change as homes are released or completed.
DRB Homes in Richvale Estates offers homes ranging from approximately 2,400 to 4,000 square feet. Some floor plans offer further customization, including opportunities to build out more of the second floor. Lot sizes range from roughly one-third of an acre to three-quarters of an acre, delivering the privacy and outdoor space that are increasingly difficult to find in many new communities.
At the time of this update, pricing was generally shown in the $700,000 to $900,000 range. A heavily upgraded home could potentially approach $1 million, but the final selections still need to support appraisal value.
Builder incentives included financing through the preferred lender as low as 4.99% for FHA and VA buyers, or a potential $30,000 incentive that could be allocated based on the buyer's goals. Whether that means rate relief, closing costs, upgrades, or another strategy, the key is getting the full picture and negotiating from there. Incentives, rates, prices, and availability are always subject to change.
For buyers focused on new construction homes in Richvale Estates, Fairview TN, the best strategy is to start with the lifestyle first. Decide which floor plan fits the household, which lot creates the right balance of privacy and convenience, and which upgrades are worth doing before the walls go up. A well-chosen new build should make life better from day one, not just look great in the listing photos.
FAQs About New Construction Homes in Richvale Estates
Where are new construction homes in Richvale Estates, Fairview TN located?
The community featured here is Richvale Estates in Fairview, Tennessee. It is near the developing Fairview city center and offers access to walking trails connected with Bowie Nature Park.
What sizes are available for new construction homes in Richvale Estates, Fairview TN?
Homes in this community range from approximately 2,400 to 4,000 square feet, with multiple floor plans and customization opportunities available through the builder.
What are the lot sizes for new construction homes in Richvale Estates, Fairview TN?
Homesites range from about one-third of an acre up to approximately three-quarters of an acre. Some lots may offer privacy, wooded surroundings, or more outdoor space.
What price range should we expect for new construction homes in Richvale Estates, Fairview TN?
At the time of this community update, homes were generally priced from the $700,000s through the $900,000s. A fully upgraded home could potentially reach around $1 million, depending on the plan, lot, and design selections.
Does the community offer builder incentives?
At the time of the update, available incentives included preferred-lender financing as low as 4.99% for FHA and VA buyers, or a potential $30,000 builder incentive. Programs, rates, and qualification requirements can change, so current details should always be confirmed.
Ready to see what’s available right now in Richvale Estates and find the floor plan that fits your lifestyle? Call/Text 615-845-5569 or book a FREE consultation here and let’s talk about current homesites, pricing, and builder incentives before opportunities run out. I’m happy to help you compare options and schedule your next steps.
READ MORE: Living in Spring Hill Tennessee: Everything You Need to Know Before Moving

Mitzi De La Cruz
With a deep understanding of the Tennessee and Northern California markets, my team and I are equipped to guide homebuyers, sellers, and those relocating with expertise and care.