
New Homes In Reese, Franklin TN: What Buyers Should Know
Table of Contents
- Introduction
- Why New Homes In Reese, Franklin TN Stand Out
- Inside New Homes In Reese, Franklin TN
- Reese, Franklin TN Home Prices And Timing
- FAQs About New Homes In Reese, Franklin TN
Introduction
If you are comparing new homes in Reese, Franklin TN, this community deserves a serious look. Reese brings together the things buyers are asking for right now: polished semi-custom design, flexible floor plans, gas cooking, substantial storage, outdoor living, and HOA-maintained exteriors.
For anyone moving to Franklin TN, this is not a community to put on the “maybe later” list. Homes here have been moving quickly, including into future phases, and the ability to make selections can change once the builder begins releasing more fully spec’d homes.
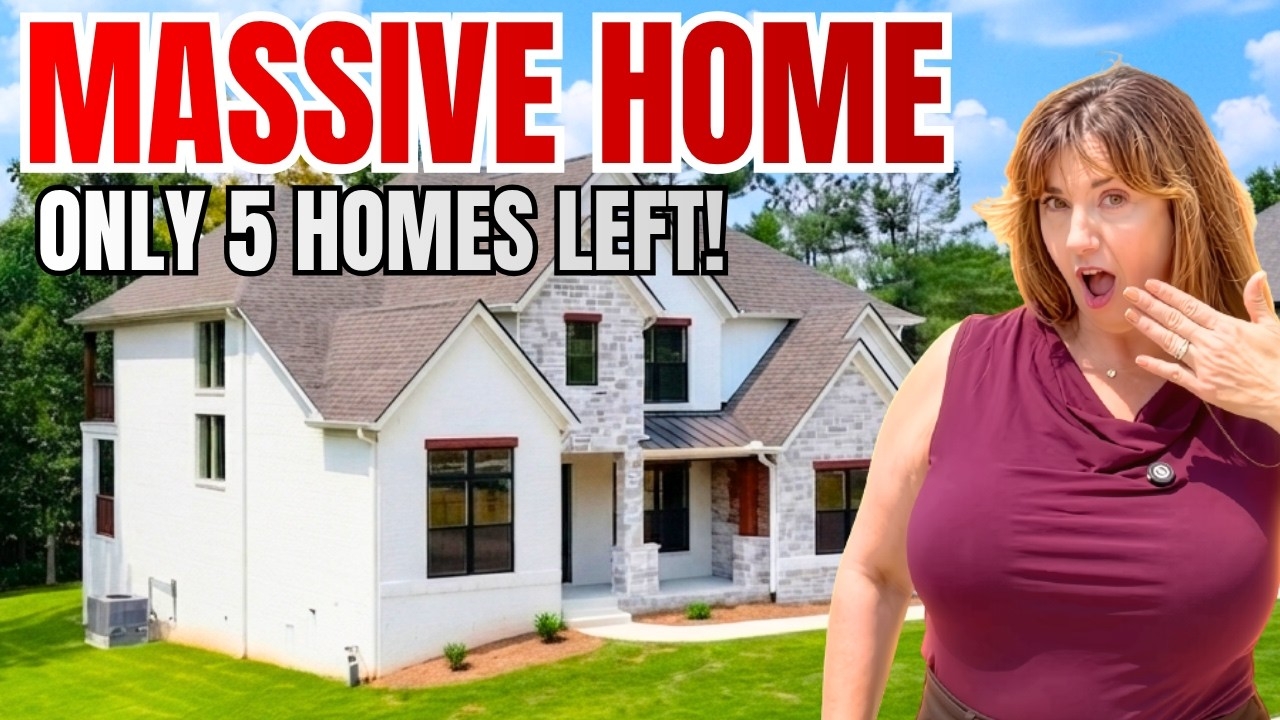
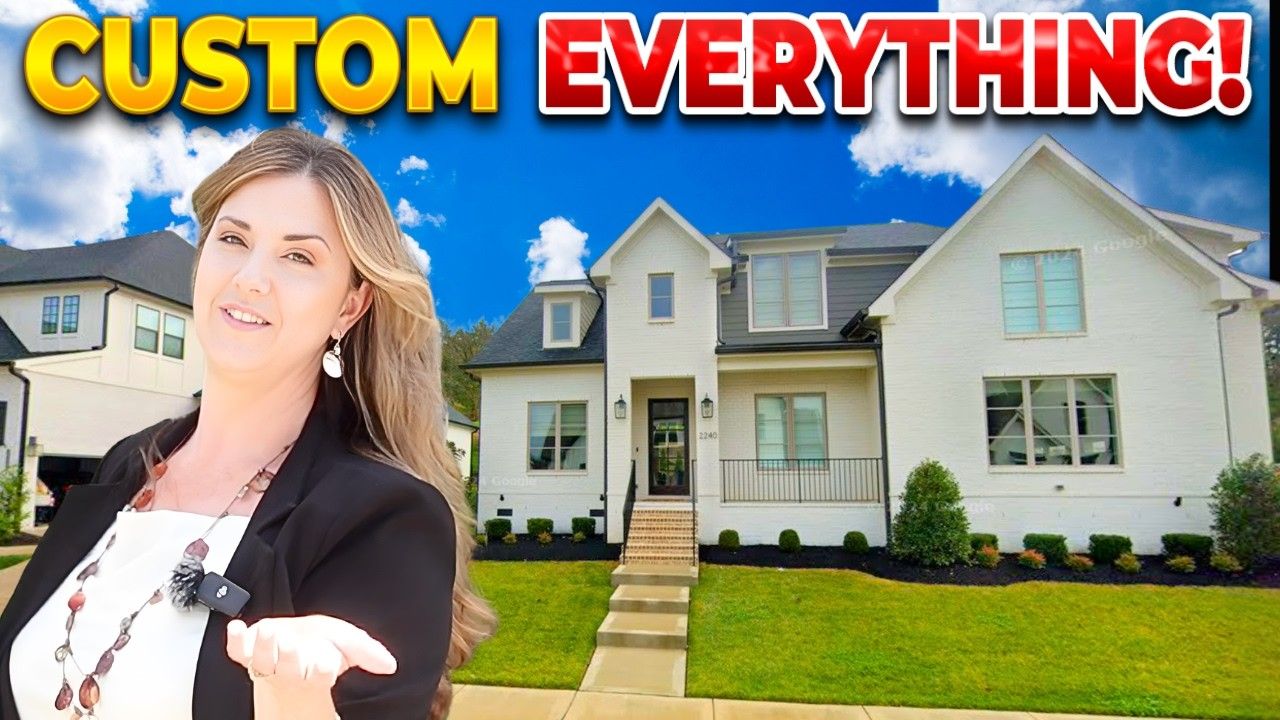
The home featured here shows what Reese can deliver. It is a four-bedroom, three-and-a-half-bath single-family home of roughly 3,400 square feet, with a listed price at the time of the tour of $1,275,000. But the bigger story is the lifestyle and the thoughtful design behind these new homes in Reese, Franklin TN.
Key Takeaways
- Reese offers five single-family floor plans, townhome options, and semi-custom flexibility.
- HOA-maintained exteriors support a low-maintenance, lock-and-leave lifestyle.
- The featured home has four bedrooms, three full baths, one half bath, about 3,400 square feet, and was listed at $1,275,000.
- Buying during the build process provides more opportunity to select finishes and personalize the home.
Why New Homes In Reese, Franklin TN Stand Out
One of the first things that makes Reese different is that it does not feel like a sea of identical houses. The community offers five single-family floor plans, with the possibility of an additional plan, plus townhome options. These homes are designed to have their own character rather than giving every street a matchy-matchy tract-home feel.
That matters when looking at new homes in Reese, Franklin TN. You have options in square footage, layout, garage configuration, and finishes. Single-family homes range from approximately 2,800 to 3,600 square feet. Townhomes include middle and end units, with single-car and two-car garage configurations depending on the phase. The upcoming townhome phase is expected to offer two-car garages across the board.
The builder is semi-custom, which is a big deal. It means a buyer may be able to alter details that materially affect daily life, including walls, room configurations, finish selections, laundry details, and other design elements. If your family needs a different setup than the model presents, there is room for that conversation.
The timing is important. During the build process, buyers can select finishes and tailor the home to their preferences. Once the next phase opens and homes are pre-selected as specs, choices may be much more limited. Those later changes can still be completed after closing, of course, but that is usually less efficient and less cost-effective than getting them done during construction.
Inside New Homes In Reese, Franklin TN
First Impressions: Volume, Light, And Defined Spaces
The entry immediately makes a statement with dramatic ceilings and an open-to-below layout. It is that airy, luxury feeling that makes a home feel larger the moment you step inside. And if open-to-below is not your thing, that is exactly where the builder’s flexibility comes in. More enclosed upstairs living space or an altered layout may be possible depending on the plan and build stage.
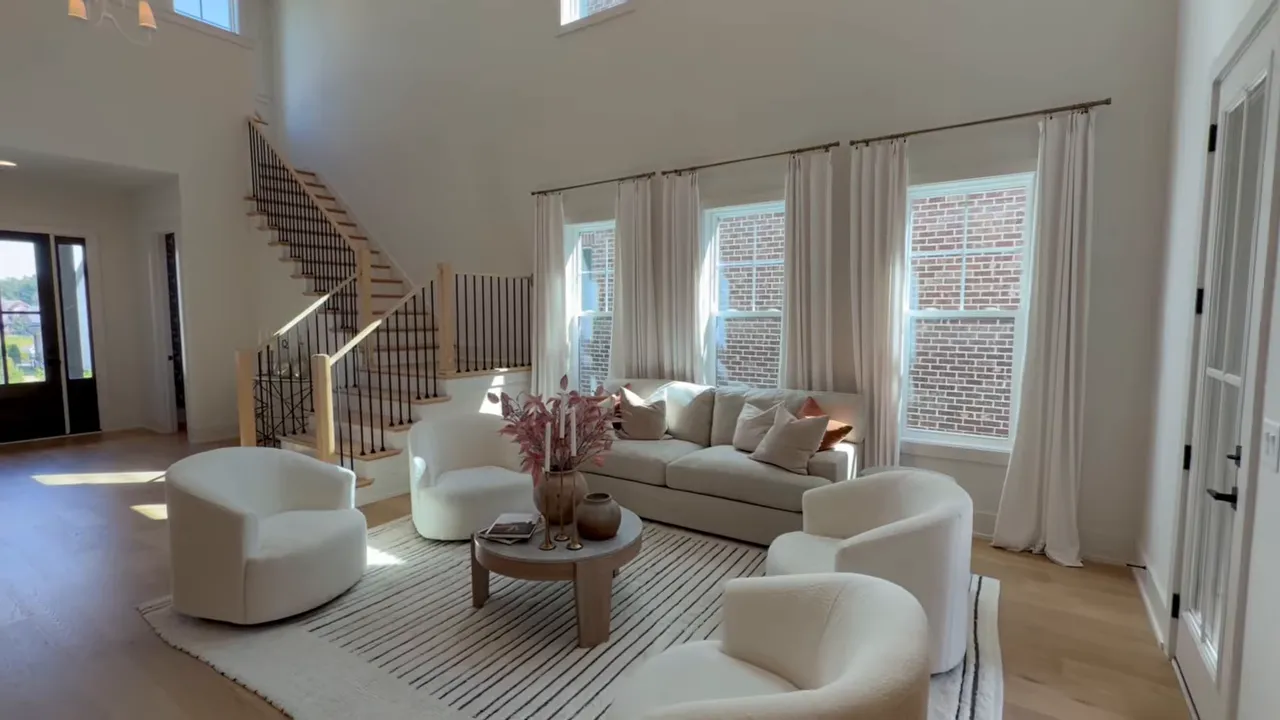
What I really appreciate is that the home does not waste all that square footage in one giant room where you are left wondering what belongs where. The layout clearly defines the living room, kitchen, and dining areas. You get an open, connected home without sacrificing the feeling that every area has a purpose.
The powder room is another small but meaningful detail. It is positioned away from the kitchen, giving guests a little more privacy when they need to freshen up. It is a simple planning choice, but it makes a difference when entertaining.
For buyers considering new homes in Reese, Franklin TN, those practical details are part of the appeal. The design is not just about looking pretty in photos. It is intended to function for real life.
A Kitchen Designed For Everyday Gathering
The kitchen is where this home really starts working hard. It is large, bright, and built around the kind of gathering space most people want. There is room for a full dining table, a substantial island, and a true kitchen workspace without everything feeling squeezed together.
This is also a gas community, and the home includes a gas range. That is something many buyers actively seek out, especially those who enjoy cooking and want the responsive heat control that comes with gas.
There are no kitchen windows taking up valuable cabinet wall space, but the room still feels light and bright. That comes down to smart lighting, reflective tile, and the abundance of windows nearby in the connected living and dining spaces. The result is storage where storage matters, without a dark or closed-in kitchen.
The large island could comfortably fit four stools, even though the model only shows three. That extra seating creates an easy landing spot for breakfast, homework, conversation, or simply keeping the cook company. It is the kind of feature that makes new homes in Reese, Franklin TN feel ready for the way people actually gather.
Another feature to watch by phase is cabinetry. The current presentation uses upper cabinets that stop below the ceiling, while an upcoming phase is planned with cabinets extending to the ceiling. For buyers who want that elevated, finished look and every possible inch of storage, that is worth discussing early.
Low-Maintenance Outdoor Living
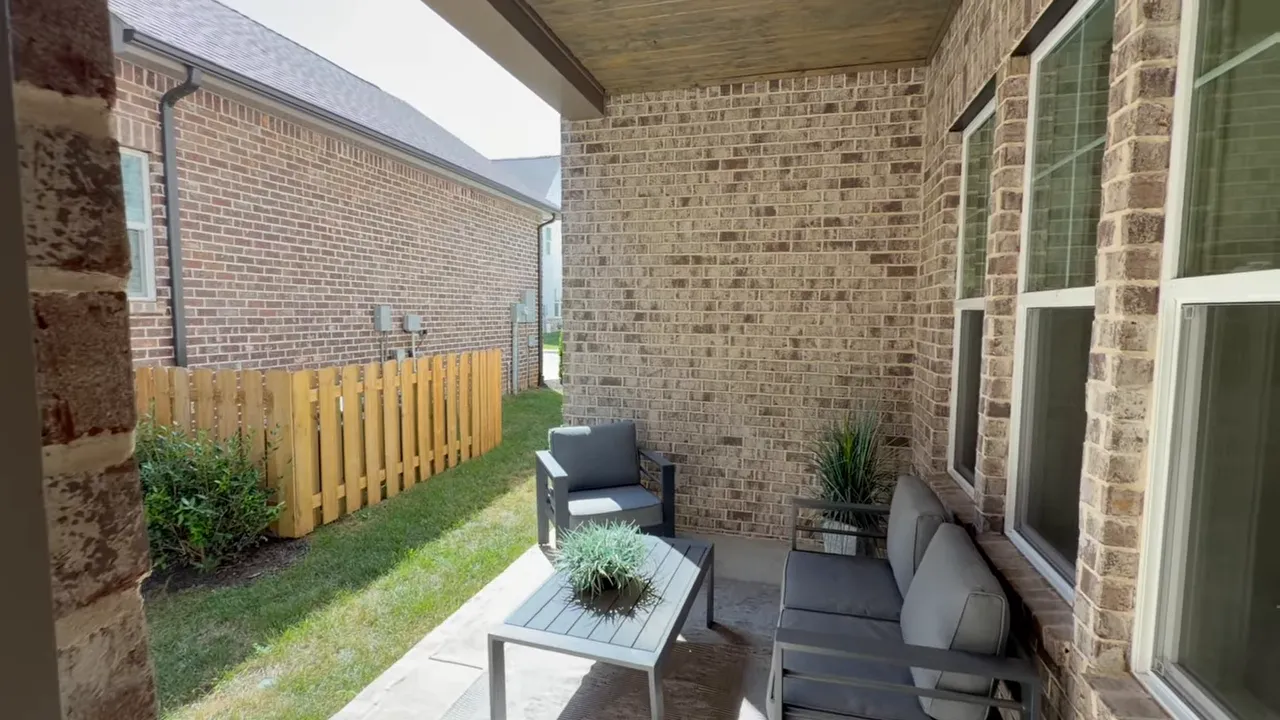
The covered patio gives the home a usable outdoor living space without requiring a massive yard to maintain. It is enough room for seating, a table, and a quiet spot to enjoy a Middle Tennessee afternoon.
One of the strongest lifestyle benefits in Reese is that the HOA maintains the exterior landscaping. That is a great fit for frequent travelers, people purchasing a second home, households with grown children, or anyone who simply does not want to spend weekends mowing, watering, and managing exterior upkeep.
When evaluating new homes in Reese, Franklin TN, that maintenance arrangement should be part of the decision. It gives the neighborhood a cared-for appearance while making it easier to lock the door and go without worrying about the yard.
Storage Is Not An Afterthought Here
Storage gets a lot of attention throughout this home, and honestly, that is refreshing. There are no basic wire racks in the pantry. Instead, the pantry includes painted wood shelving that feels more substantial and more finished.
The laundry and mudroom combination is another hardworking part of the layout. There is a drop zone for bags and daily clutter as you enter through the garage, plus built-in cabinetry and a bench-style mudroom setup. If a laundry sink is important to you, that is the type of semi-custom request worth raising before construction is underway.
Even the smaller closets receive attention. The home uses wood shelving and real wood closet rods rather than the flimsy builder-basic systems that show up in so many new homes. Bedrooms have walk-in closets, and the plans can offer features such as dual primary closets or a primary closet connection to the laundry room.
Those details may not be the first thing that gets posted online, but they are exactly what make daily living easier after moving to Franklin TN.
Included Hardwood And Flexible Upstairs Living
Real hardwood flooring runs through the home, and the stair treads match the flooring. That continuity creates a much more finished look, and it is included rather than presented as an upgrade.
Upstairs, the home offers a generous loft-style living area with room for lounging, a game table, work space, or whatever your household needs. The monochromatic wainscoting is a beautiful design choice. Using the same paint color on the trim, walls, and ceiling adds texture and dimension without creating a high-maintenance accent wall.
This is where the semi-custom approach matters again. If your needs are different, the builder may be able to add walls, extend a room, or make changes that help the home function for your specific household. That flexibility is a major reason new homes in Reese, Franklin TN appeal to buyers who do not want a one-size-fits-all plan.
Bedrooms, Baths, And Thoughtful Second-Floor Details
The upstairs bedrooms are not an afterthought. Even on the second level, the ceilings are 10 feet high, so the rooms do not feel compressed. The shared Jack-and-Jill style bathroom is especially spacious, with double sinks and a deeper tub-shower combination finished with tile to the ceiling.
There is also a focus on protecting the home while it is being shown and sold. The carpet is covered with protective plastic, which might sound small, but it reflects a builder paying attention to the condition of a home that will eventually belong to someone else.
Buyers should also note the school assignment referenced for this home: Poplar Elementary, Poplar Middle, and Franklin High School. School information should always be independently verified, including current boundaries and ratings, but it is useful context for families and for those considering future resale.
A Primary Suite With Custom Feel
The primary bedroom is located at the front of the home and has a genuinely generous footprint. The ceiling height, windows, accent details, and room proportions create a space that feels separate from the rest of the house. There is even enough room to personalize elements such as replacing the decorative light fixture with a ceiling fan if that better suits your preferences.
The primary bath moves beyond a typical painted vanity setup with wood-grain cabinetry, full-width mirrors, excellent storage, and a large shower. The bathroom is designed to feel clean, tailored, and elevated while still being extremely functional.
The closet is another standout. It is large, organized, and ready to be used, not merely checked off on a floor plan. Some Reese plans can include dual closets, and certain layouts may connect directly to the laundry room. That is the kind of practical convenience buyers appreciate long after closing day.
Reese, Franklin TN Home Prices And Timing
There are several ways to enter the community, from townhomes to larger single-family plans. The home featured here is a four-bedroom, three-full-bath, one-half-bath single-family residence at approximately 3,400 square feet. It was listed at $1,275,000 at the time of the tour.
Pricing, availability, included features, construction timelines, and phases can change, so always confirm the current information before making a decision. The key takeaway is this: if you want to make selections and take advantage of semi-custom options, waiting until the homes are fully spec’d may reduce your choices.
For buyers searching for new homes in Reese, Franklin TN, the opportunity is about more than one beautiful model. It is about getting a home that can be shaped around how you live, with strong storage, usable gathering spaces, low-maintenance exterior care, and floor plans that do not feel like an afterthought.
Reese is a compelling option for moving to Franklin TN when you want new construction that still has personality. It is polished, practical, and built for people who want a luxury feel without the burden of managing every detail of the exterior themselves.
FAQs About New Homes In Reese, Franklin TN
What types of homes are available in Reese?
Reese offers single-family homes and townhomes. There are five single-family floor plans referenced, with a possible sixth plan, plus townhome middle and end units.
How large are the single-family homes in Reese?
Single-family homes in the community range from approximately 2,800 to 3,600 square feet, depending on the floor plan and selections.
Are exterior landscaping and maintenance included?
The HOA maintains the exterior landscaping, making Reese especially appealing for buyers who travel often, want a second home, or prefer less yard work.
Can buyers customize homes in Reese?
The builder is semi-custom, so buyers building early in a phase may have opportunities to select finishes and discuss certain layout or feature changes. Once homes are released as spec homes, customization may be more limited.
Thinking about buying a new home in Reese, Franklin TN? Call/Text 615-845-5569 or book a FREE consultation here to discuss available homes, customization options, pricing, and what you should know before making your move.
READ MORE: Living in Nashville TN: 5 Things Buyers Need to Know

Mitzi De La Cruz
With a deep understanding of the Tennessee and Northern California markets, my team and I are equipped to guide homebuyers, sellers, and those relocating with expertise and care.