
Best 55+ Community Near Nashville? Del Webb Southern Harmony TN
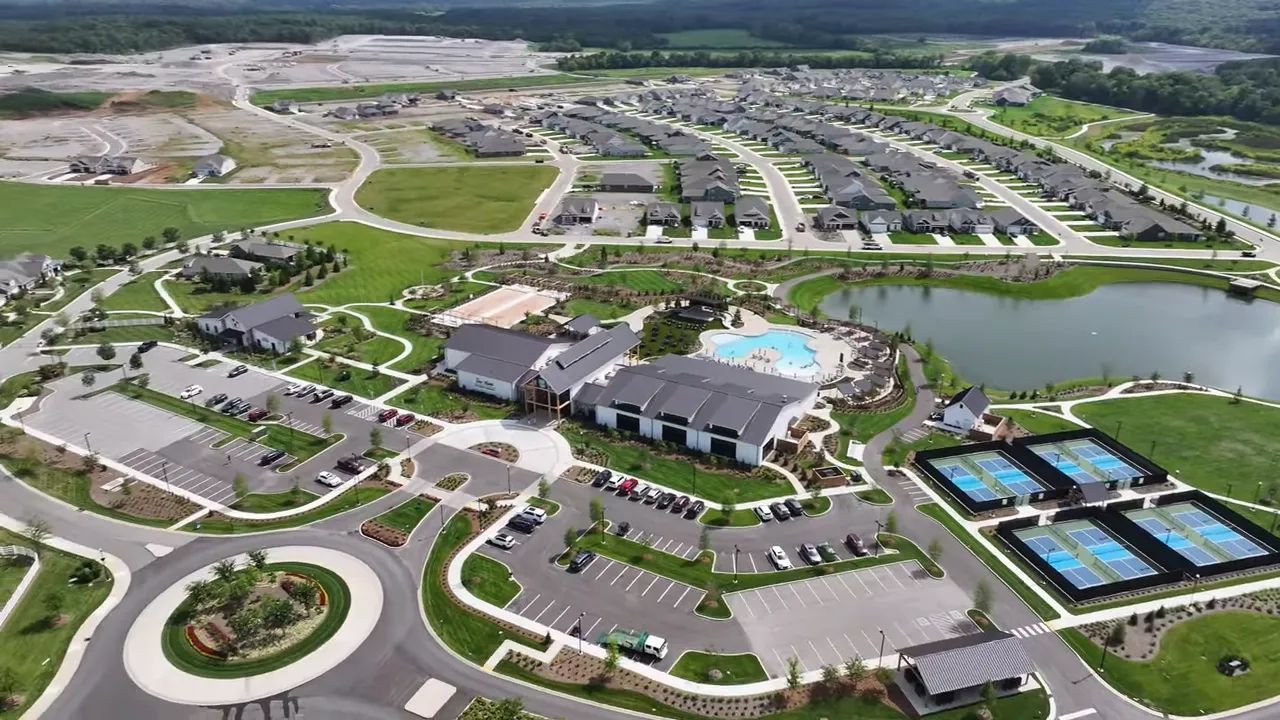
If you are looking at 55+ communities near Nashville TN, Del Webb Southern Harmony Murfreesboro TN deserves to be at the very top of your list. This is not one of those communities where there is a pool, a small clubhouse, and that is it. This is a master-planned active-adult community built around the idea that retirement should feel like a permanent vacation.
Del Webb Southern Harmony Murfreesboro TN combines low-maintenance homeownership, an incredible 21,000-square-foot amenity center, golf-cart-friendly streets, social events, fitness opportunities, ponds, and a great location near daily necessities. Whether you want a smaller home for a simple lock-and-leave lifestyle or a larger floor plan with room for guests, there is a whole lot to consider here.
Why Choose Del Webb Southern Harmony
What makes Del Webb Southern Harmony Murfreesboro TN special is that the lifestyle is not an afterthought. The community is designed to give residents places to meet neighbors, stay active, host friends, enjoy live entertainment, and spend less time worrying about yard work.
This is a 55-plus community, so there is an intentional focus on making the transition into retirement easier and more fun. You are not buying just a house. You are buying access to a community where there are activities happening, places to gather, and plenty of ways to get connected.
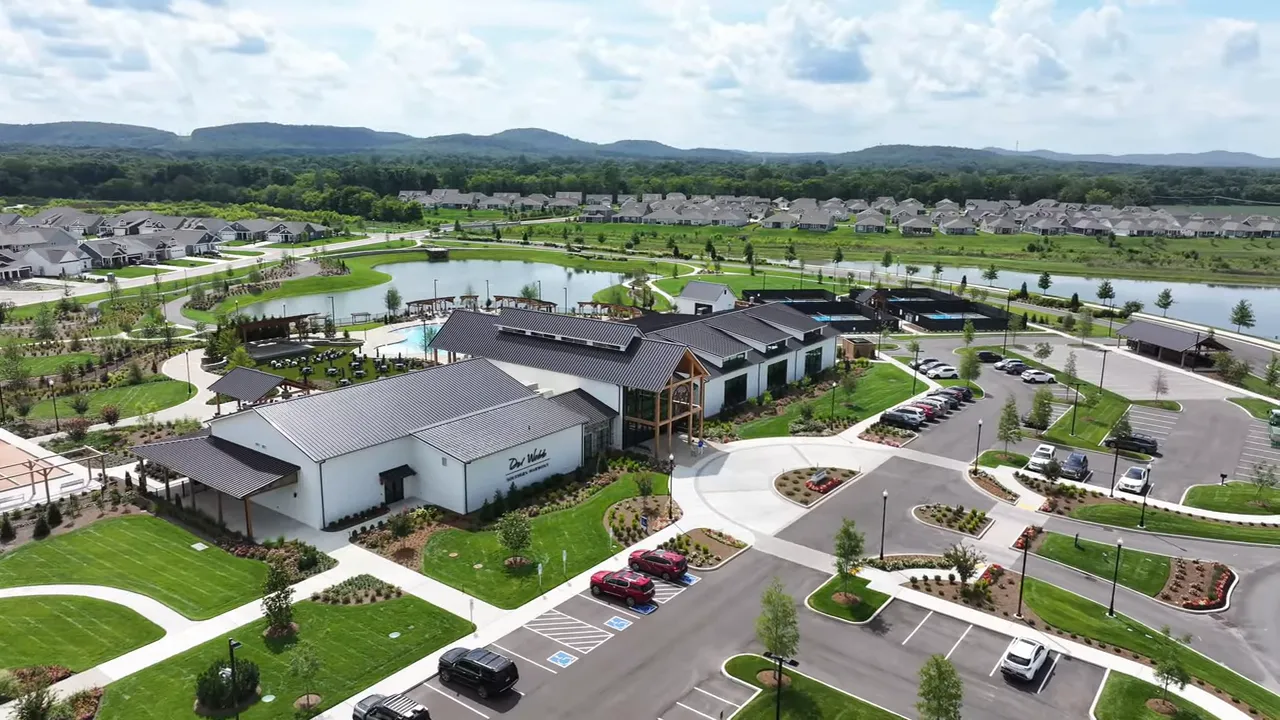
Del Webb Southern Harmony Murfreesboro TN is also still in its earlier growth stages. Once fully built out, the plan calls for about 1,200 homes over roughly six to seven years. At the time of this update, approximately 260 to 265 homesites had sold. That means there is still opportunity to choose from available homesites, future phases, market homes, and quick move-in options.
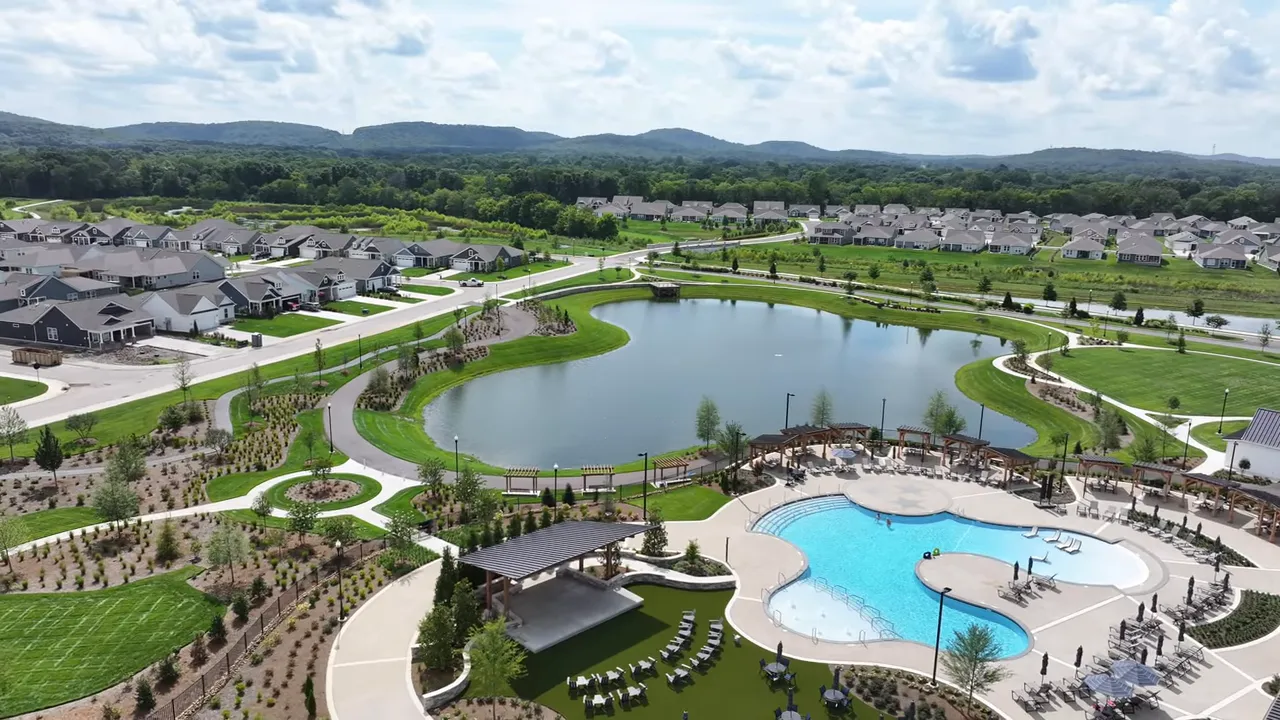
The development includes multiple ponds, including a stocked pond for catch-and-release fishing. The master plan also includes future areas for additional homes and gathering spaces. It is a big vision, and phase one offers only a glimpse of what the entire community is intended to become.
BE THE FIRST TO DISCOVER NEW BUILDS AND BUILDER INCENTIVES ACROSS TENNESSEE
Murfreesboro TN Location
Location is a huge reason people keep asking about Del Webb Southern Harmony Murfreesboro TN. The community is positioned for convenient access to grocery shopping, medical care, hospitals, downtown Murfreesboro, interstate routes, Nashville, and Franklin.
That balance matters. Plenty of people moving to Middle Tennessee want peaceful, newer surroundings without feeling like they are way out in the middle of nowhere. Here, daily errands and healthcare are close by, while Nashville and Franklin remain accessible for dining, entertainment, appointments, and family outings.
For anyone comparing 55+ communities near Nashville TN, it is worth thinking beyond the drive into downtown Nashville. Ask yourself how close you want to be to:
- Grocery stores and routine shopping
- Hospitals, medical offices, and specialists
- Restaurants and entertainment in Murfreesboro
- Interstate access for regional travel
- Nashville and Franklin for bigger-city conveniences
Del Webb Southern Harmony Murfreesboro TN has been especially appealing because it puts homeowners in a central Middle Tennessee location while still creating a self-contained lifestyle inside the neighborhood.
Resort-Style 55+ Amenities At Del Webb Southern Harmony Murfreesboro TN
Okay, this is the part that makes people go, “Wait, that is in the HOA?” The amenity center at Del Webb Southern Harmony Murfreesboro TN is a massive 21,000 square feet, and it truly is the heart of the community.
The calendar is packed with social opportunities. Coffee and conversation, wellness events, creative activities, resident gatherings, and other programs are part of the rhythm here. Friends and family can also attend certain events with an RSVP, which is a nice touch when company comes into town.
Gathering Spaces For Every Kind Of Day
There are cozy spaces for quiet conversations as well as larger rooms for community celebrations. One smaller lounge has a fireplace that makes it feel warm and inviting in cooler weather. Accordion-style doors can open to connect it with the adjoining larger space, creating a flexible event area.
There is also a craft room for creative pursuits such as sewing, quilting, knitting, crochet, and other art projects. A library offers another quiet place to enjoy. The large Opry Room can host homecoming events for new homeowners, celebrations, and bigger gatherings.
That welcoming piece is important. Moving somewhere new can be exciting and a little nerve-racking, especially if you do not already know people in the area. Del Webb Southern Harmony Murfreesboro TN is set up to make meeting neighbors feel natural. There are actual places and actual events where connection can happen.
Wet Bar And Casual Social Spaces
Another gathering area includes a full wet bar with a sink, countertop seating, and plenty of room for coffee events, recurring Monday milkshakes, and other community functions. This is the kind of place where somebody can stop in, say hello, and end up making plans for the weekend.
The monthly HOA fee was stated as $389 and includes mowing, water, trash pickup, high-speed internet, and access to the community amenities. HOA fees and inclusions can change, so confirm current details before making a purchase decision, but that is a strong package for an active-adult community with this much to offer.
Outdoor Living & Golf Carts At Del Webb Southern Harmony Murfreesboro TN
Del Webb Southern Harmony Murfreesboro TN makes it very easy to spend time outside. The amenity center includes an indoor lap pool, hot tub, and fitness center, while the outdoor areas bring in recreation, dining, music, and social space.
Indoor Pool And Fitness Center
The indoor lap pool is designed for exercise and everyday wellness, with varying water depths and room to swim lengthwise. Water aerobics and other pool-based fitness options add flexibility for people who want low-impact exercise or simply enjoy being in the water.
Right nearby is a fitness area with a wide selection of exercise equipment. The setup makes it easier to build movement into the week without having to drive across town for a gym.
Pickleball Ponds And Golf Carts
Outside, there are pickleball courts, bocce ball courts, landscaped gathering spaces, ponds, and golf-cart access throughout the community. There are plans for future shade coverage around the bocce courts, which will be a welcome addition on a hot Tennessee afternoon.
And yes, this is true golf-cart living. Del Webb Southern Harmony Murfreesboro TN allows homeowners to use golf carts to get around the neighborhood and access amenities without leaving the property. That may sound like a small thing, but it absolutely changes the day-to-day vibe. It becomes easier to head to the pool, meet friends at the bar, play pickleball, or take a quick ride around the neighborhood.
Live Music Bar And Outdoor Events
There is also an outdoor bar area with bartender service, light bites, nearby seating, fire pits, and an amphitheater for live musical entertainment. The space has reserved seating for live events and room to sit outside on a beautiful summer evening.
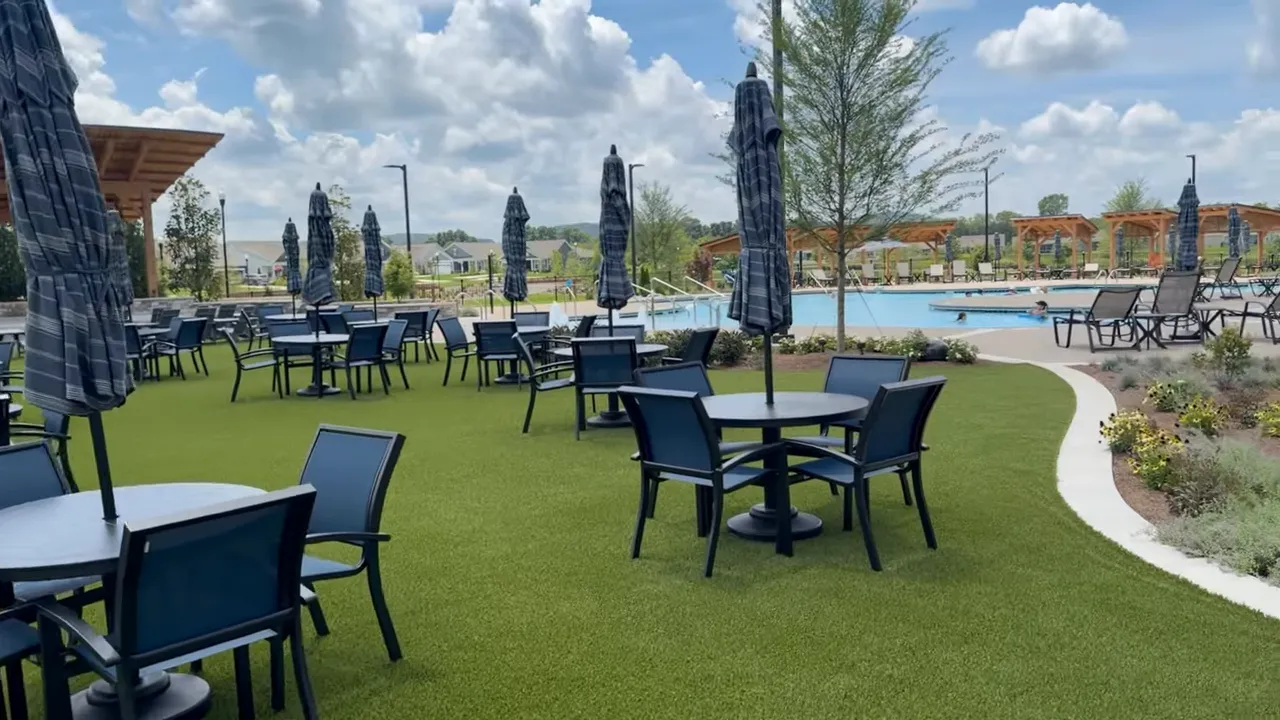
Community events have included an Independence Day celebration with a pancake breakfast, live music, pool time, bar service, social activities, and an outdoor showing of Independence Day. That gives you a pretty clear picture of the atmosphere here. It is social, easygoing, and designed for people who want more than sitting at home every day.
Hallmark Model Home Tour
The Hallmark is one of the smaller and most popular home options at Del Webb Southern Harmony Murfreesboro TN. Do not let “smaller” fool you, though. It is a well-appointed two-bedroom, two-bath model with thoughtful features, storage, guest space, and a layout that makes a lot of sense for downsizing.
The community offers 10 different floor plans, with six models available to tour. Homes begin around 1,300 square feet, and the lineup offers considerably larger choices as well. The Hallmark gives a good example of how a lower-square-footage home can still feel polished, practical, and ready for entertaining.
Kitchen And Everyday Function
The kitchen is styled with a gas range, four-door refrigerator, dishwasher, large sink, microwave, range area, and generous counter space. The home also includes a washer and dryer area, a mudroom zone, and direct access into the garage.
The garage is technically a two-car garage, but this model showed just how much can fit when golf carts are part of the lifestyle. Three golf carts were parked inside. That is a fun visual, but it also proves why a garage deserves close attention when choosing a floor plan in this community.
Details make a difference in a forever home, and this model includes touches such as beveled-edge countertops, quartz surfaces, upgraded finishes, and tile carried all the way to the ceiling in the secondary bathroom.
Guest Bedroom Study And Storage
The secondary bedroom has enough personality to work as a comfortable full-time bedroom for a second occupant or as an inviting guest room. It includes a closet, modern trim details, a feature ceiling, and nine-foot ceilings.
There is also a study with a closet, so it can work as an office, hobby room, overflow guest space, or simply more storage. And there is no shortage of utility and storage areas throughout the home. For downsizers, that is a big deal. You want less clutter, but you still need a place for the things that matter.
Great Room And Outdoor Living
The dining area sits near the kitchen, flowing into a connected living space with room for furniture and gatherings. The covered patio extends the usable living area outside. It can be fitted with a privacy panel, prepared for ceiling fans, or enclosed as a screened room. There is also an extended patio area beyond the covered portion.
This is the kind of layout that works especially well if family and friends will be visiting. And honestly, when you move near Nashville, people tend to find a reason to come see you.
Primary Suite With Practical Luxury
The primary bedroom is all about comfort, with natural light, a tray ceiling, crown molding, and decorative ceiling detail. The builder also offers the ability to purchase the model-home furniture package, including furnishings and artwork, for anyone who wants to recreate the completed look without hauling furniture across the country.
In the primary bathroom, the standout feature is the low-entry walk-in shower with a built-in seat. There are dual sinks, natural light, towel storage, a separate water closet, and a linen closet. The primary closet is not oversized, but that may be a positive for those intentionally choosing a simpler, less cluttered lifestyle.
Home Options And Pricing At Del Webb Southern Harmony
Pricing at Del Webb Southern Harmony Murfreesboro TN varies according to home series, lot, floor plan, upgrades, and timing. The community offers entry-level, mid-range, and Echelon series choices, so there are different paths depending on the home size and finish level you want.
Flex cash incentives were discussed in a range from $20,000 to $40,000, depending on the series selected. Incentives can change quickly, so treat those figures as a snapshot rather than a promise. There may also be quick move-in homes available for buyers who do not want to build from the ground up.
The overall range discussed began around $522,000 for a home like the Hallmark. Once upgraded and fully finished, that type of home could land closer to $650,000 or more. Larger homes had base pricing around $836,000, with upgrades potentially pushing total costs closer to the million-dollar range.
Home sizes range from around 1,300 square feet to approximately 2,700 square feet in base plans, with modifications to certain designs, including the Renown, potentially reaching around 3,700 square feet. As always, base price is only the beginning. Expect selected structural choices, design finishes, lot premiums, and other upgrades to affect the final number.
Del Webb Southern Harmony Murfreesboro TN can also work for buyers who need to sell before purchasing. For anyone relocating, it is important to discuss contingency options, timing, moving logistics, and whether bringing existing furniture makes sense. A home purchase should fit your full transition plan, not just your wish list.
BE THE FIRST TO DISCOVER NEW BUILDS AND BUILDER INCENTIVES ACROSS TENNESSEE
FAQs About Del Webb Southern Harmony
Is Del Webb Southern Harmony Murfreesboro TN a 55-plus community?
Yes. Del Webb Southern Harmony Murfreesboro TN is designed as an active-adult 55-plus community with amenities, home designs, and social programming centered around that lifestyle.
What amenities are available at Del Webb Southern Harmony Murfreesboro TN?
The community includes a 21,000-square-foot amenity center, indoor lap pool, hot tub, fitness center, craft room, library, meeting rooms, wet bar, outdoor bar, live-music space, pickleball courts, bocce courts, ponds, fire pits, and golf-cart-friendly access throughout the neighborhood.
What does the HOA fee include?
The stated HOA fee was $389 per month and included mowing, water, trash pickup, high-speed internet, and amenity access. HOA fees, services, and rules can change, so confirm current information before purchasing.
Are there homes still available at Del Webb Southern Harmony Murfreesboro TN?
Yes. The community is planned for approximately 1,200 homes over six to seven years, and only about 260 to 265 homesites had sold at the time of this update. Available options may include homesites, market homes, future-phase opportunities, and quick move-ins.
How large are the homes in this community?
Floor plans begin around 1,300 square feet. Base plans reach about 2,700 square feet, while certain upgraded or modified larger plans can reach approximately 3,700 square feet.
Is Del Webb Southern Harmony Murfreesboro TN good for golf cart living?
Absolutely. Golf carts can be used to get around the community and access amenities without leaving the property. The neighborhood is designed to support that relaxed, connected lifestyle.
If you're considering Del Webb Southern Harmony or exploring other 55+ communities near Nashville, I'd be happy to help you compare your options and find the community that best fits your lifestyle and goals. Call/Text 615-845-5569 or book a FREE consultation here to schedule a private tour, learn about available homes, and get expert guidance throughout your home search.
READ MORE: Tour This Stunning New Construction Home in Richvale Estates, Fairview TN

Mitzi De La Cruz
With a deep understanding of the Tennessee and Northern California markets, my team and I are equipped to guide homebuyers, sellers, and those relocating with expertise and care.