
Inside the Best New Builds in Fairview TN
Table of Contents
- Introduction
- Why New Builds in Fairview TN Stand Out
- Fairview TN New Build Features and Layout
- New Builds in Fairview TN: Sizes, Plans and Prices
- Choosing the Right Fairview TN New Build
- FAQs About New Builds in Fairview TN
Intro
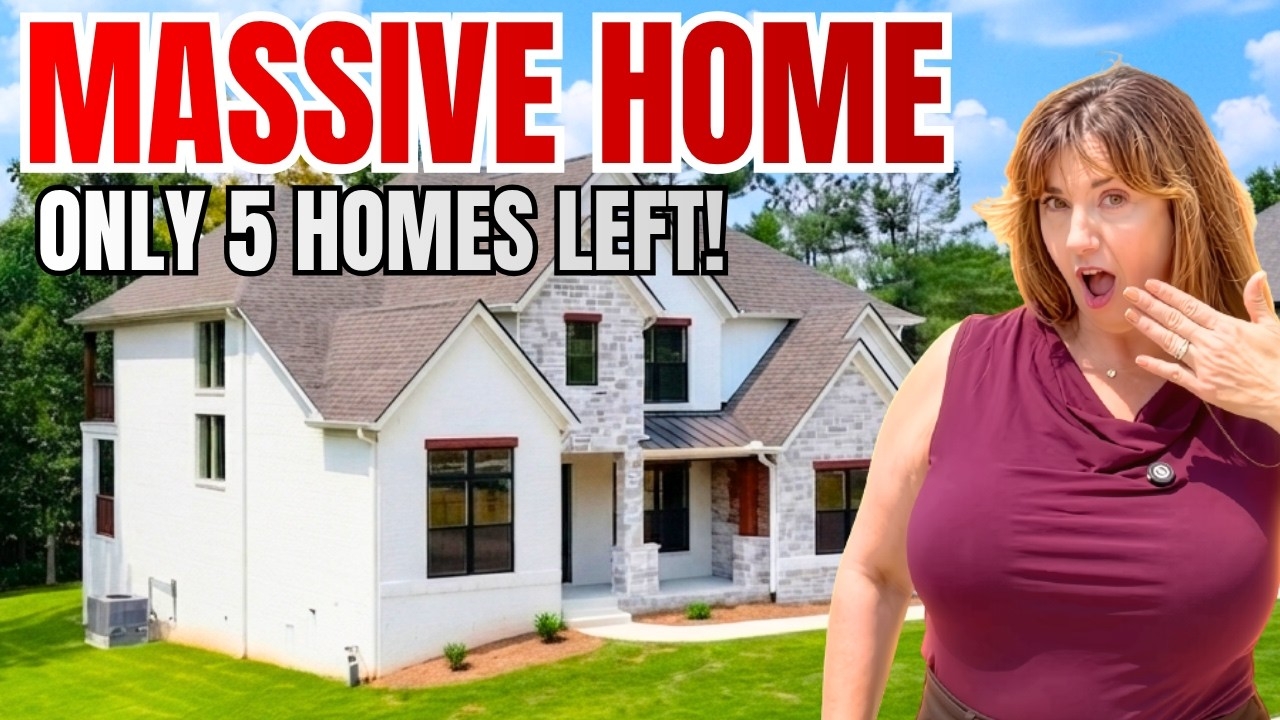
If you are considering new builds in Fairview TN, this is the kind of community that deserves a close look. You get that Middle Tennessee front porch charm, a location near Fairview’s city center, wooded lots, and a home design that actually thinks through everyday living.
This is not one of those homes where every appealing finish comes with a surprise upgrade charge. From white oak flooring and quartz counters to the gas fireplace and blinds, many of the details people ask for are already included. There is a lot to love here, whether you are relocating and exploring life outside the city or simply looking for more space without giving up convenience.
Why New Builds in Fairview TN Stand Out
Fairview is one of those places that has been quietly growing, and the secret is definitely getting out. It offers a calmer, more wooded feel while remaining close to the city center. For buyers interested in new builds in Fairview TN, that balance is a big deal. You can be near what you need while coming home to a neighborhood that feels more tucked away.
The community has six home models total. Three plans offer a primary suite downstairs, and three place the primary suite upstairs. That range matters because there truly is not one layout that works for every household.
Several homesites back to trees, including much of the available inventory at the time of this tour. Not every lot will have a wooded backdrop, of course, but the tree-lined options are a huge part of what makes this community feel special.
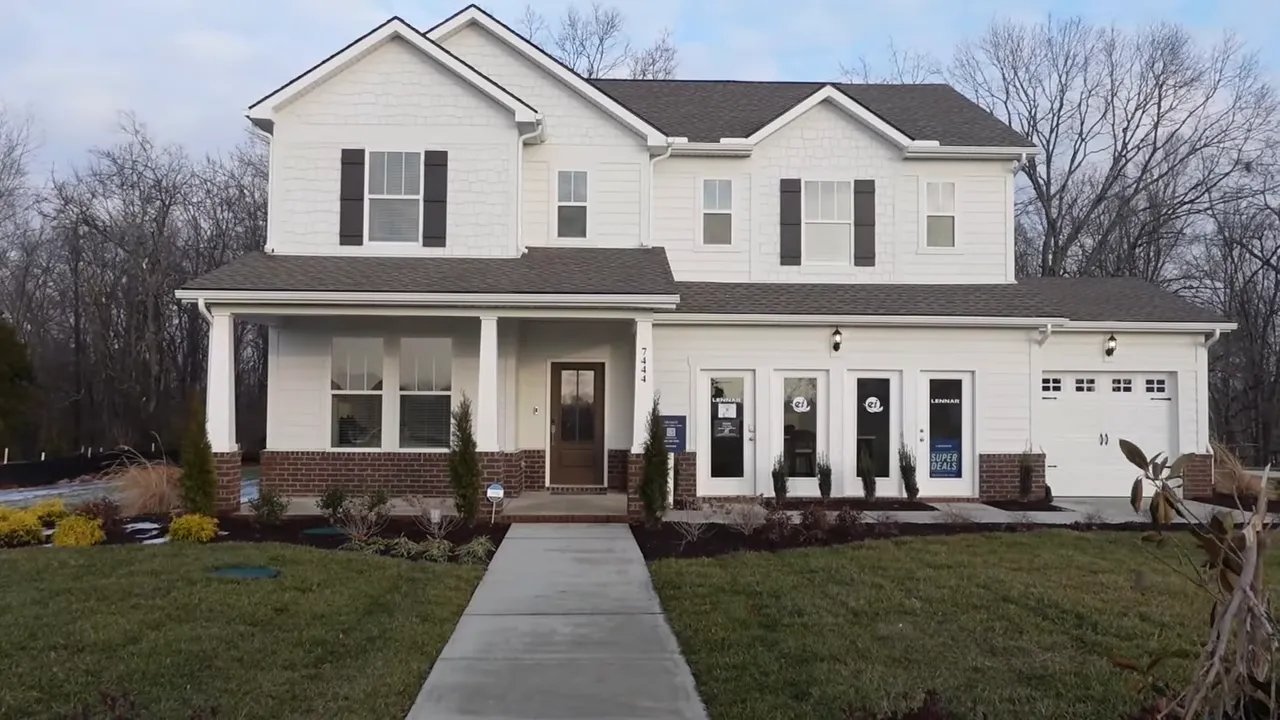
The homes also have covered outdoor spaces as a standard feature. In Middle Tennessee, a covered porch is not just a cute extra. It is where you can sit outside, enjoy a sunny afternoon, and have a conversation with the neighbors. That front porch lifestyle is a real part of living in Nashville TN and the surrounding communities.
Fairview TN New Build Features and Layout
One of my favorite things about these new builds in Fairview TN is how much is included. Builders vary widely on what counts as standard, so it is important to look beyond the base price and ask what is actually in the home.
Here, the included selections create a polished look right from the entry:
- Textured wallpaper in the entryway
- White oak flooring
- Five-panel interior doors
- Quartz countertops
- Wood stair treads with selectable color options
- Window blinds
- Covered porches
- A gas fireplace
- A refrigerator
Now, there is one important tradeoff: this builder does not offer full customization. What you see is largely what you get, though available homes have selections within the builder’s established design options. That can be a positive if you want fewer decisions and a more predictable process.
Some practical elements, such as wire closet shelving and tub inserts in certain bathrooms, are also part of the included package. If you want custom built-ins, upgraded closet systems, tile changes, or a different shower setup, those are projects to consider after closing.
A Practical Main Level Layout
For anyone comparing new builds in Fairview TN, this floor plan makes a strong case for functionality. Right at the entrance, there is a flexible downstairs bedroom with a nearby full bath. It works well as a guest room, an office, or a space for someone who prefers not to use stairs.
A non-primary bedroom on the main floor can also help resale appeal. It gives future owners options, and that flexibility is always worth considering when you are evaluating a floor plan.
The main level laundry room is designed for a stackable setup and includes a door so laundry does not become the first thing guests see when they walk in. Nearby, the drop station sits conveniently between the garage entry and laundry area. With a standard three-car garage in the community, this layout makes coming home with bags, backpacks, or groceries feel much more organized.
There is also a walk-in pantry before you step into the main living area. That great room layout combines the kitchen, dining area, and living space without making it feel cramped.
The Kitchen Is Built for Everyday Living
The kitchen is where this home really earns its keep. You have a large eat-at island with quartz countertops and an included farmhouse sink. It is a true gathering spot, with room for stools, serving, homework, or just hanging out while somebody cooks.
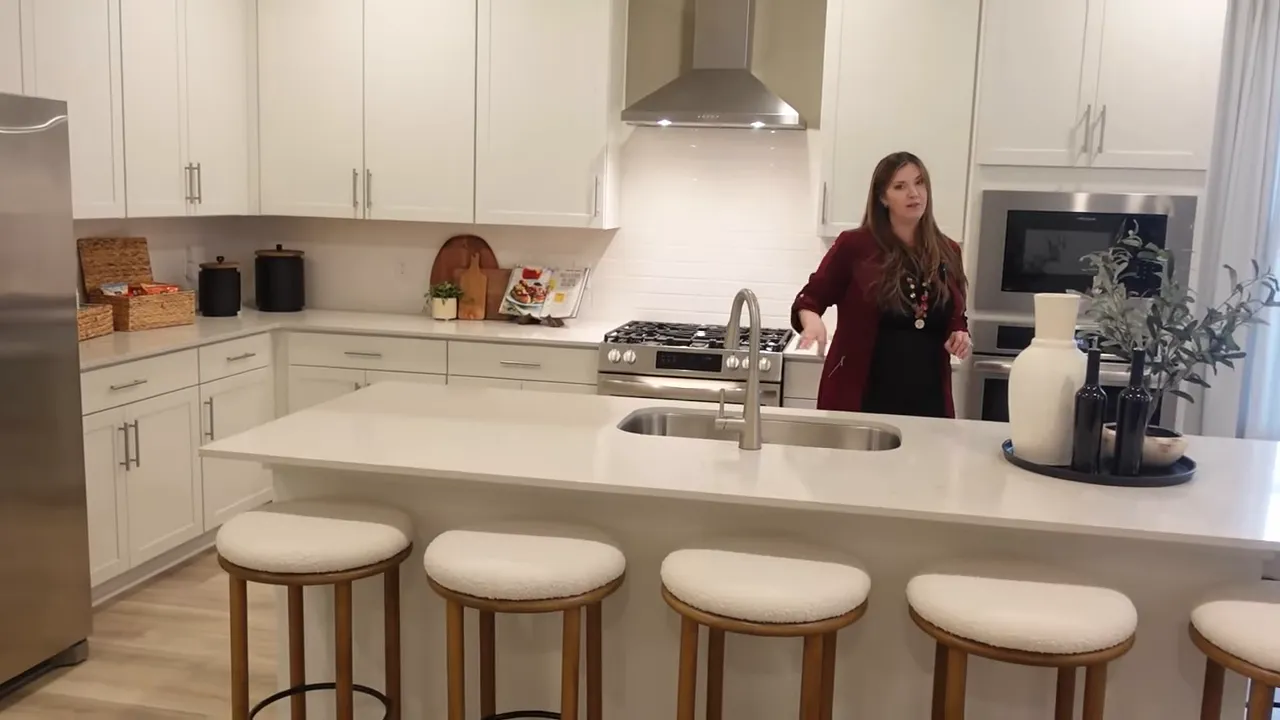
This is also a gas community, which is welcome news for buyers who have been specifically asking for gas cooking. That is not something available in every area around Greater Nashville.
The appliance setup is well laid out, with the gas range, dishwasher, refrigerator, wall oven, and microwave all positioned for an efficient kitchen workflow. The home includes a double oven arrangement, and the refrigerator is included, too. That is one less major purchase to budget for after closing.
Whether you are looking at new builds in Fairview TN as a first move to the area or as a step up from your current home, pay attention to these practical details. Pretty finishes are great, but a kitchen that works day after day matters even more.
Wooded Outdoor Living and a Cozy Great Room
The dining area opens toward the backyard and covered porch, creating a nice indoor-outdoor connection. On wooded lots, the view behind the home is the star. Mature trees add privacy and give the backyard more character than a typical open construction view.
Back inside, the gas fireplace is included as standard. On a chilly Middle Tennessee day, that feature is more than decoration. It makes the great room feel warm and inviting without requiring an upgrade conversation.
This is exactly why a move-in-ready approach can be appealing. With many new builds in Fairview TN, the difference between the starting price and the finished home price can get wide quickly. Included flooring, fixtures, appliances, blinds, and fireplace features help reduce that gap.
|
Upstairs Bedrooms, Storage, and Laundry
The upstairs layout is spread out in a way that gives everyone a little breathing room. That privacy factor is a real strength. Bedrooms are not all stacked right on top of one another, and storage is thoughtfully placed throughout the hallway.
Most of the bedrooms are upstairs, which makes the second laundry room a major win. Nobody wants to haul laundry up and down stairs all day. This upstairs laundry is larger than the one downstairs and includes a sink.
One upstairs bedroom has a walk-in closet, an en suite bathroom, quartz countertop, and a linen closet. Other secondary bedrooms offer generous proportions, ample windows, walk-in closets in several cases, and easy access to a shared bathroom with double sinks.
The shared bath arrangement is especially functional. Double sinks give more than one person room to get ready, while the toilet and tub-shower area are grouped separately from the vanity area. It is one of those everyday details that can make busy mornings much easier.
Primary Suite Options in Fairview
This particular plan has a downstairs primary suite, but the community offers both primary-down and primary-up choices. That is a big plus for buyers comparing new builds in Fairview TN, because lifestyle needs vary.
The downstairs primary bedroom is spacious, with picture windows and a view toward the wooded backyard. There is plenty of natural light, and the room feels separated from the upstairs secondary bedrooms.
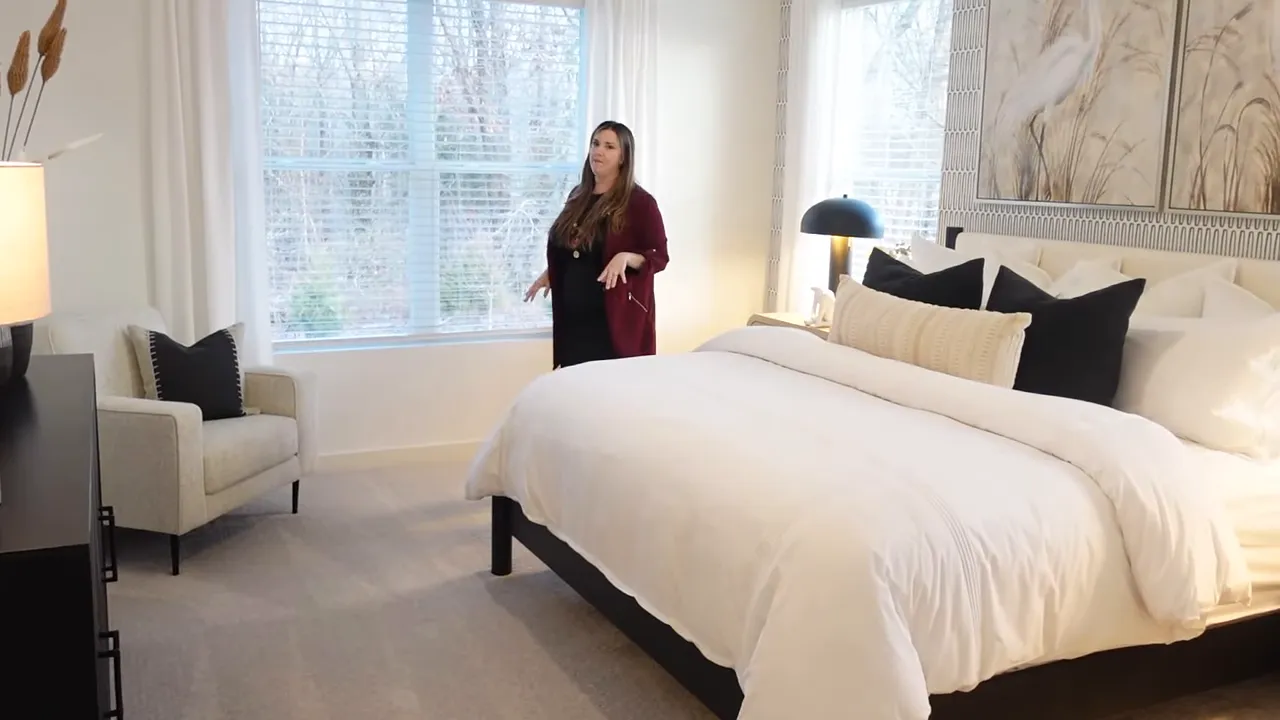
The primary bathroom skips the large soaking tub in favor of a spacious shower. That choice will not be for everyone, because some buyers truly love a tub. But for plenty of people, removing an underused tub creates a more functional bathroom and makes better use of the footprint.
You still get the features buyers consistently want, including double sinks, a large shower, and an oversized walk-in closet. And when I say oversized, I mean this closet has enough room to get creative with storage furniture, shelving, and organization later on.
Wire shelves are standard, but that does not have to be the final look. Closet systems can be installed after the build if you want a more customized setup. The same goes for bathrooms where tile or shower modifications are important to you.
New Builds in Fairview TN: Sizes, Plans and Prices
These new builds in Fairview TN begin around 1,800 square feet, including single-story options for buyers who want everything on one level. At the larger end, plans reach more than 3,000 square feet and offer four to five bedrooms.
At the time of this tour, pricing starts around $630,000 and reaches approximately $759,000. The important part is that the price includes the features discussed throughout the home, rather than starting with a stripped-down version and adding basic finishes afterward.
Inventory, lot availability, incentives, and pricing can change quickly, especially in an up-and-coming community. If a tree-lined backyard, gas cooking, a three-car garage, or a specific primary-suite location matters to you, it is smart to compare the available homes carefully.
Choosing the Right Fairview TN New Build
There is a lot to like about new builds in Fairview TN, but a smart home search is about matching the home to how you actually live. Before making a decision, focus on these questions:
- Do you need a primary suite downstairs? Three plans offer it, while three place the primary bedroom upstairs.
- Will a downstairs guest bedroom help your household? This plan provides one, which adds flexibility.
- How important is a wooded lot? Many available lots have tree-lined views, but not every lot will.
- Are included finishes more valuable than unlimited customization? This builder offers a polished included package with limited personalization.
- Do you need a three-car garage and two laundry spaces? Those practical features can be major differentiators.
- Does gas cooking matter to you? This community offers it, which can narrow your search in the Greater Nashville area.
For buyers relocating and thinking about living in Nashville TN, Fairview gives you a different pace while keeping you connected to the broader region. These homes combine a clean, current design with a layout that handles real life, from laundry and storage to guests, cooking, and outdoor space.
The best part is that you do not have to choose between a home that feels fresh and a backyard that feels peaceful. With the right lot, you can have both.
FAQs About New Builds in Fairview TN
What is the price range for new builds in Fairview TN in this community?
At the time of the tour, homes started around $630,000 and went up to approximately $759,000, depending on the floor plan and home selection.
How large are the homes?
The community offers homes starting at roughly 1,800 square feet, including single-story plans, and larger four to five bedroom homes exceeding 3,000 square feet.
Do these Fairview homes have wooded lots?
Many homesites, including much of the available inventory at the time of the tour, back to tree-lined areas. Not every lot has that view, so confirm the specific homesite before purchasing.
What features are included in these new builds in Fairview TN?
Included features highlighted here include white oak flooring, quartz countertops, five-panel doors, blinds, a gas fireplace, covered porches, a refrigerator, and a three-car garage.
Thinking about buying one of these new builds in Fairview TN? Call/Text 615-845-5569 or book a FREE consultation here so we can discuss available homes, floor plans, pricing, and which Fairview community may be the right fit for you.
READ MORE: Why Ridgevale Stands Out Among New Builds in Fairview TN

Mitzi De La Cruz
With a deep understanding of the Tennessee and Northern California markets, my team and I are equipped to guide homebuyers, sellers, and those relocating with expertise and care.