
Inside a $560K New Construction Home in Columbia, TN
The first thing you notice pulling into this Columbia neighborhood is how quiet it feels compared to Franklin proper. Kids are riding bikes on the sidewalks, families are out walking the trails around the pond, and you're still only twenty minutes from downtown Franklin without paying Franklin prices. I'm here to tell you why buyers keep calling about this community, it's that slower pace of life so many of you are looking for when you're relocating to Tennessee, and you get it without the six-figure premium you'd pay closer in.
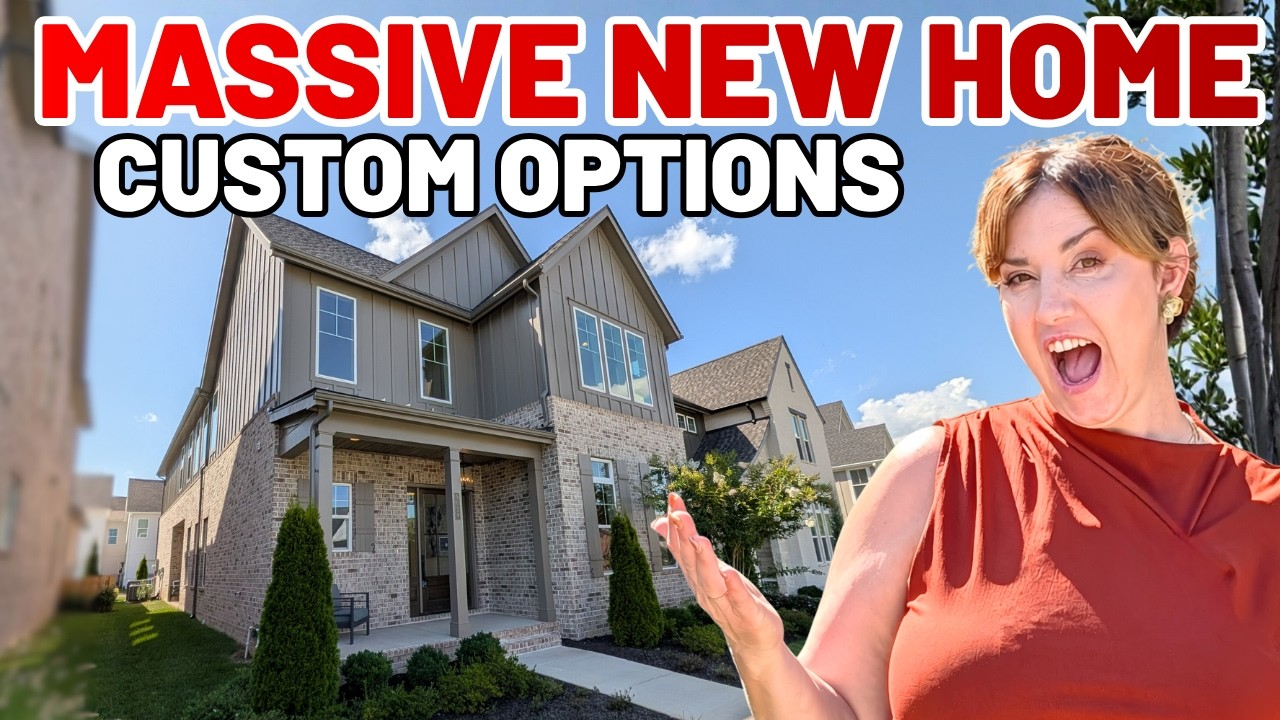
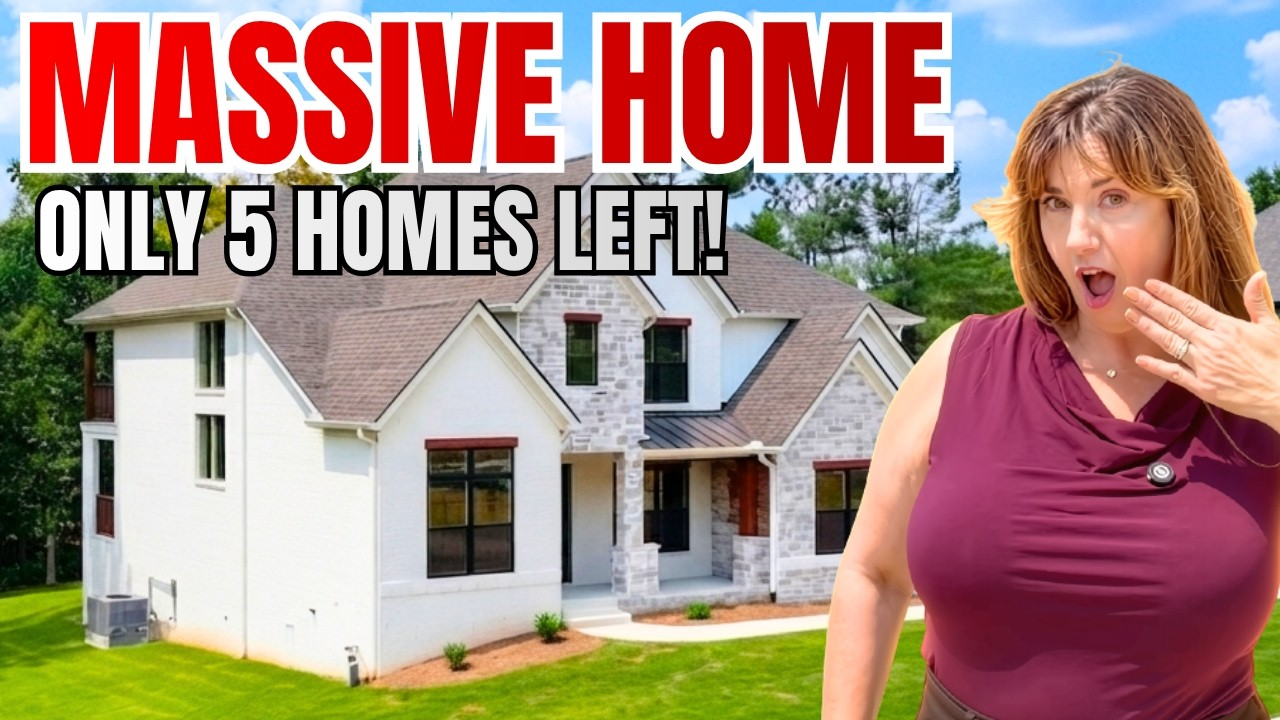
This is Columbia, just outside Franklin, and it's become one of the most requested tours on my channel. The builder here has fifteen floor plans to choose from, but the Kinsley, the one we're walking today, is the top seller for a reason. You get 2,900 square feet, four to six bedrooms depending on how you configure the bonus space, and a price that starts at $490,000 base. The Kinsley itself is $560,000 before upgrades, and most buyers are adding $40,000 to $80,000 in finishes to get the home exactly how they want it. For those of you coming from markets where that same square footage runs $800,000 or more, this is the kind of value that makes the move to Middle Tennessee make sense.
What I love about this particular home is how it balances luxury features with practical family living. You've got 10-foot ceilings, quartz countertops, a downstairs bedroom and full bath, and a primary suite that connects directly to the laundry room, one of those details that sounds small until you live with it and realize how much easier it makes your daily routine. The community itself is at the beginning of Phase 3 out of five total phases, so there's still time to get in while inventory lasts. And if you're someone who needs gas appliances or a three-car garage, the builder is breaking ground on a new community just four miles down the road with those upgrades. But for buyers who want to be in a neighborhood where the kids are the same age, where people are outside, and where you're not spending every weekend in traffic trying to get to the grocery store, this is the spot.
Table of Contents
Columbia, Tennessee: residential New Construction Near Franklin
Columbia sits just outside Franklin, and the difference in pricing is significant. You're twenty minutes to downtown Franklin, fifteen minutes to The Crossings shopping center in Spring Hill, fifteen minutes to the Kroger on Port Royal, and thirty-five to forty minutes to Nashville depending on where you need to go. The airport is under forty minutes, which is a treat in Middle Tennessee. You're close enough to access everything Franklin offers, the restaurants, the boutiques, the social scene, but you're not paying the premium that comes with a Franklin address.
This community has 108 single-family home sites plus townhouse options with one-car garages if that's more your speed or if you have family relocating who need something smaller. The builder offers fifteen floor plans, so you're not locked into one look or layout. The Kinsley is the most popular, but if you don't want the sink in the island or you need a different bedroom configuration, we can find you a plan that works. Build time is about six months, which is reasonable in this market, and the builder is currently offering $10,000 in flex cash if you use their preferred lender. If you're paying cash, we can use that as leverage to negotiate other concessions.
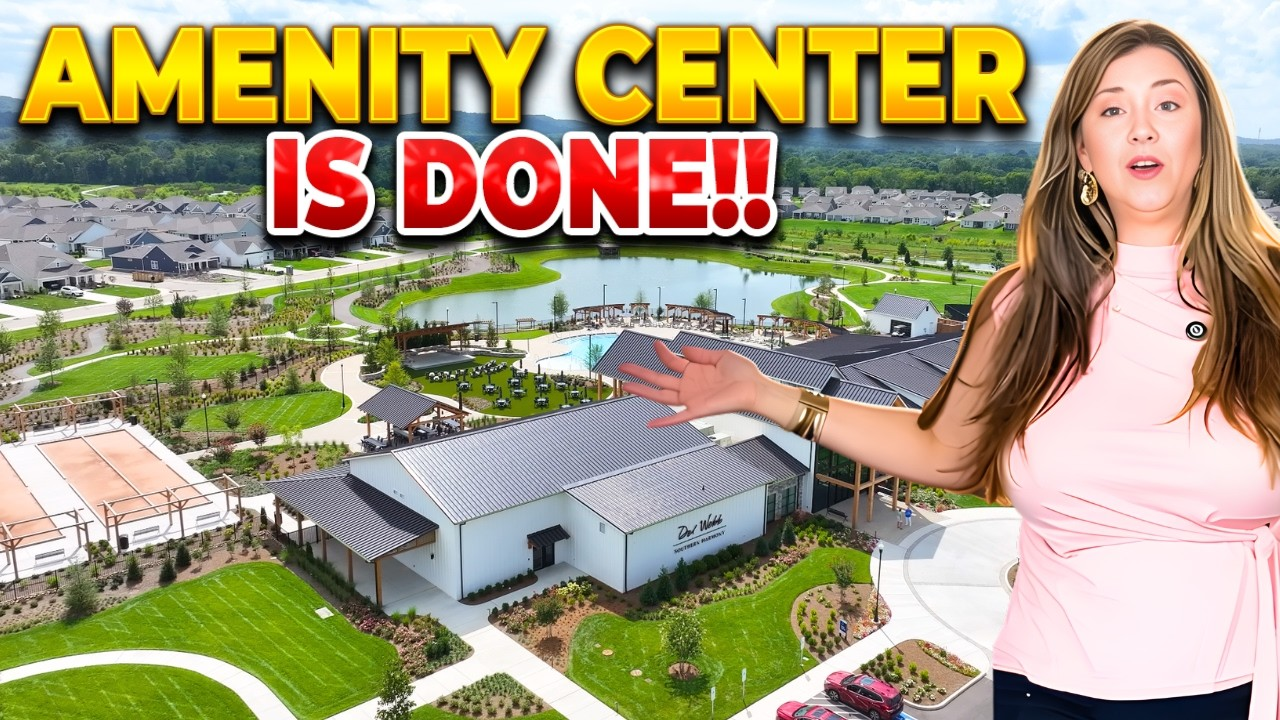
The HOA is $170 a month, and that includes one gig of high-speed internet through United, the pool, the clubhouse, sidewalks, and underground utilities. The community has walking trails, a playground, and pond views throughout. For families, this is one of those neighborhoods where the kids are outside constantly. I actually spent Easter with a family who found me on this channel, and they chose this community specifically because they wanted their daughter to grow up around other kids in the same stage of life. The first time we drove through, we stopped at the playground so she could get a feel for the vibe, and she made friends immediately. Now there's a whole group of kids who ride bikes together, do Easter egg hunts, and hang out on the trails. That sense of community is something you can't manufacture, and it's one of the reasons buyers keep coming back to Columbia.
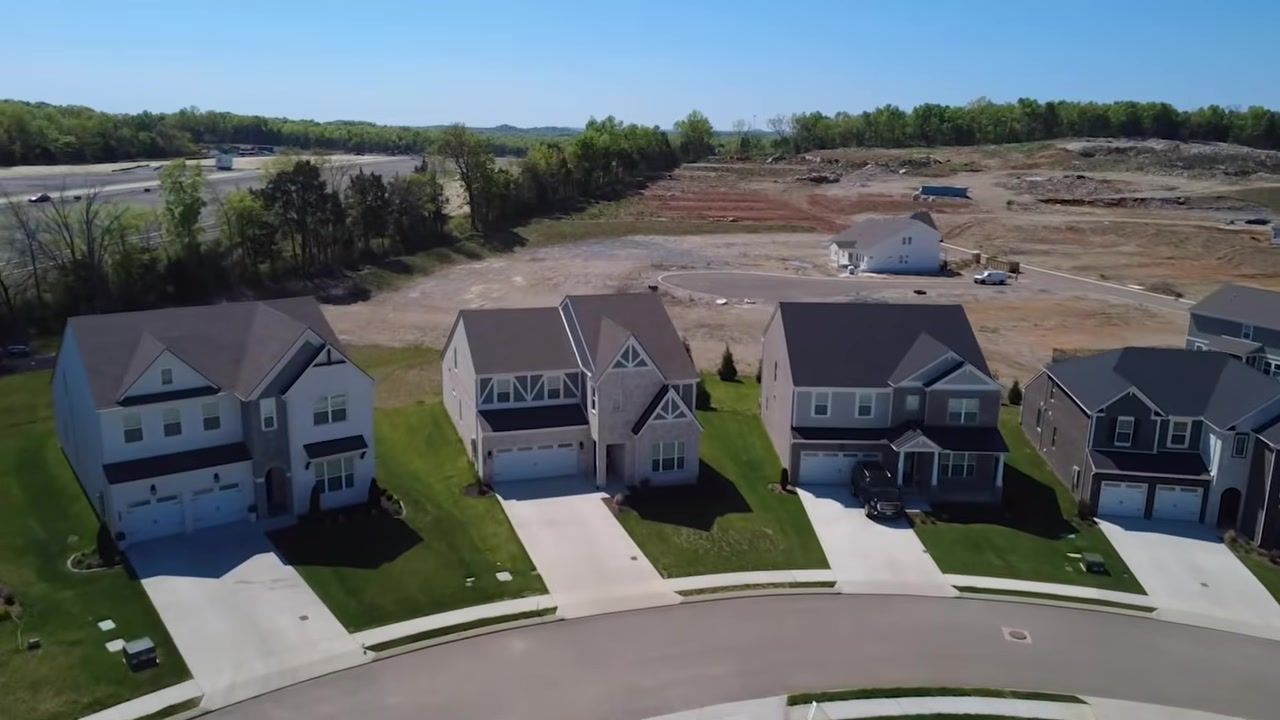
One thing to know upfront: this is an electric community, not gas. For some of you, that's a dealbreaker. For others, it's actually a preference, I keep hearing from buyers that electric cooktops are easier to clean, and they're making the switch intentionally. If you absolutely need gas, the builder is opening a new community four miles down the road that will have gas appliances, a dog wash station, and three-car garages. But if electric works for you, this community has everything else you're looking for.
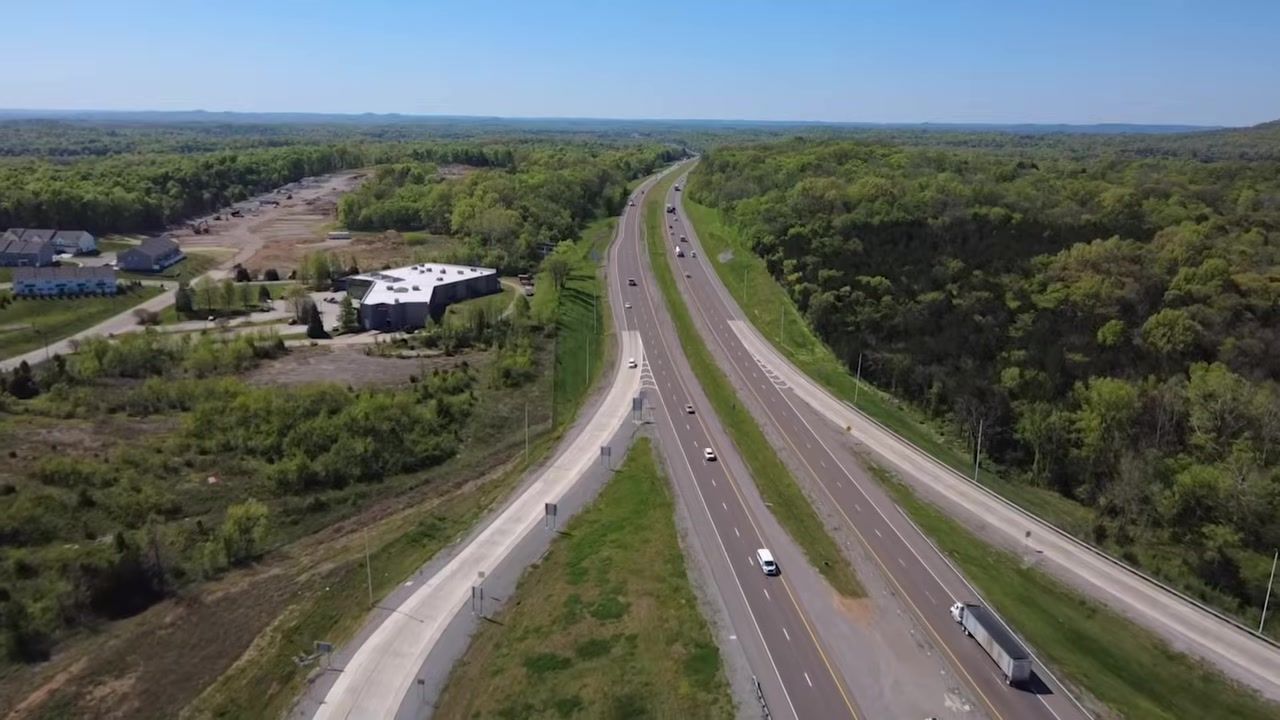
The location is right off Highway 65, which is convenient for commuting but does mean you're close to the road. For some buyers, that proximity is a non-issue because it puts you twenty minutes from Franklin and fifteen minutes from Spring Hill shopping. For others, the road noise is a concern, and they'd rather be in the new community that's farther back. It's one of those trade-offs you'll want to experience in person, come through at different times of day, sit in the backyard, and see how it feels to you.
Tennessee has no state income tax, which is a huge draw for relocating buyers. If you're coming from California, New York, or another high-tax state, that savings adds up quickly. Combined with the lower cost of living in Columbia compared to Franklin, you're looking at a lifestyle upgrade that doesn't require you to stretch your budget. You get the space, the amenities, and the slower pace without sacrificing access to the things that make Middle Tennessee attractive in the first place.
Floor Plan and Layout: Why the Kinsley Is the Top Seller
The Kinsley is 2,900 square feet and can be configured as four to six bedrooms depending on how you use the bonus space upstairs. The base layout is four bedrooms, but you can add an optional fifth bedroom and bathroom at the top of the stairs, or you can leave that area as open storage. Most buyers I work with opt for the extra bedroom because it gives you flexibility as your family grows or if you need space for guests
You walk in and immediately notice the 10-foot ceilings and the natural light. The downstairs bedroom is off the entry with French doors on the closet, and the full bathroom next to it has tile floors and quartz countertops. The tile goes up the walls above the bathtub but not all the way to the ceiling, which is something I always prefer to see, but it's a minor detail. The closet in this bedroom has wire racks, which I'm not a fan of, but that's an easy fix with a closet system.
The whiskey room, or office, depending on how you want to use it, is tucked off the entry with coffered ceilings and textured wallpaper. It's one of my favorite spaces in the house because it feels intentional, like someone thought about how you'd actually use this room instead of just calling it a flex space and moving on. If you don't need a whiskey room, it works perfectly as a home office, and you've still got the downstairs bedroom and bathroom nearby.
The great room is open to the kitchen with vaulted ceilings and beams. The kitchen has a farmhouse sink, quartz countertops, and the sink is in the island. If that's a dealbreaker for you, the builder has other floor plans where the sink is on the perimeter. The island is two-toned, soft gray on the base, which is on trend this year, and it seats four comfortably. The pantry has wooden shelves instead of wire racks, which is a win, and the microwave is above the oven so you're not losing counter space.
The laundry room is tucked back off the garage with a door you can close to hide your dirty laundry. There's a nook for a dog bed or broom storage, plus an additional storage area on the side for linens and extras. The real genius of this floor plan is that the laundry room connects directly to the primary closet. You can toss your clothes in the washer, move them to the dryer, and then walk straight into your closet to hang everything up without hauling a basket through the house. It's one of those features that sounds small until you live with it, and then you wonder how you ever managed without it.
Upstairs, you've got a loft that's big enough to use as a second living room, a man cave, or a homeschool classroom. The two secondary bedrooms share a Jack and Jill bathroom, and both bedrooms have walk-in closets. One of the bedrooms has the cutest wallpaper, peach and teal with flying turtles, that ties into the pillow on the bed. The optional fifth bedroom and bathroom are at the top of the stairs, and if you skip that option, you get open storage instead. The builder keeps your HVAC equipment accessible in a small closet up there, so you're not sacrificing function for square footage.
The primary suite is tucked behind the kitchen with no line of sight from the entry, which a lot of buyers specifically request. The bedroom has a tray ceiling with wallpaper that looks like a cloudy blue sky, and it's one of the first things you notice when you walk in. The bathroom has double sinks, a stand-up shower, and a tub, all with the same tile you see in the secondary bathrooms. The closet is big, functional, and connects to the laundry room. It's not a showroom closet with custom built-ins, but it's got wooden shelves and metal dowels, and it works.
Pricing, Incentives, and Build Timeline
The lowest pricing in this community starts at $490,000, and the Kinsley base price is $560,000. That gets you 2,900 square feet, four bedrooms, and all the features I just walked you through. Most buyers are adding $40,000 to $50,000 in upgrades to get the finishes they want, but if you really want to crank it up with all the bells and whistles, you're looking at closer to $80,000. The home we toured today is going to be the new model home for the community, so it has a lot of upgrades, the wallpaper, the coffered ceilings, the two-toned island, but you don't have to go that route if it's not in your budget.
The builder is currently offering $10,000 in flex cash if you use their preferred lender. You can use that however you want, toward closing costs, upgrades, rate buy-down, whatever makes sense for your situation. If you're paying cash, we can use that incentive as leverage to negotiate other concessions. I always like to push on these advertised incentives because there's usually more juice in the squeeze, so let's figure out what that looks like for you specifically.
Build time is about six months, which is pretty standard for new construction in Middle Tennessee right now. The community is at the beginning of Phase 3 out of five total phases, so there's still inventory available, but it's moving. The builder sold out of the lots that worked for three-car garages, so if that's a must-have, you'll want to look at the new community opening four miles down the road. That one will have gas appliances, three-car garages, and a dog wash station, but we don't have pricing or floor plans yet. If you want to get ahead of that market, reach out and I'll get you the details as soon as they're available.
The HOA is $170 a month, and that includes one gig of high-speed internet through United, which is a nice perk. You also get access to the pool, the clubhouse, sidewalks, and underground utilities. The community has walking trails and a playground, and the pond views are scattered throughout depending on which lot you choose.
What You Need to Know Before You Buy
This is an electric community, so if you're someone who needs gas for cooking or heating, this isn't the right fit. The builder's new community four miles away will have gas, but this one is all electric. I've been getting more calls from buyers who actually prefer electric because the cooktops are easier to clean, so it's not a dealbreaker for everyone. Just know what you're getting into before you fall in love with a floor plan.
The community is right off Highway 65, which is convenient for commuting but does mean you're close to the road. Some buyers love that proximity because it puts them twenty minutes from Franklin and fifteen minutes from Spring Hill. Others would rather be farther back from the highway to avoid the noise. Come through at different times of day and see how it feels to you. Sit in the backyard, walk the trails, and get a sense of whether the location works for your lifestyle.
The garages are two-car only. The builder had a few lots that worked for three-car garages, but those have sold. If you need a three-car garage, you'll want to wait for the new community or look at other builders in the area. For most families, two cars is plenty, but if you've got a workshop or a lot of toys, it's something to plan for.
The closets in the secondary bedrooms and the downstairs bedroom have wire racks, which I'm not a fan of. It's an easy fix with a closet system, and I've got a guy who can help with that, but it's an additional cost to factor in if you want custom built-ins.
Columbia is twenty minutes from Franklin, which means you're close enough to access everything Franklin offers but far enough that you're not in the thick of the traffic and the crowds. If you're someone who needs to be in Franklin every day for work or social commitments, that twenty-minute drive adds up. But if you're okay with a little distance in exchange for lower pricing and a slower pace, Columbia is a great option.
Tennessee has no state income tax, which is a huge draw for relocating buyers. Combined with the lower cost of living in Columbia compared to Franklin, you're looking at significant savings. Just make sure you understand the full tax picture, property taxes, sales tax, and any SIDs or LIDs that might apply to new construction. We can walk through all of that when you're ready to make an offer.
Frequently Asked Questions
What is the price range for new construction in Columbia, Tennessee?
Pricing in this community starts at $490,000 for the base model, and the Kinsley floor plan we toured is $560,000 before upgrades. Most buyers are adding $40,000 to $80,000 in finishes depending on how much they want to customize. The builder is offering $10,000 in flex cash if you use their preferred lender, and we can use that as leverage if you're paying cash.
How long does it take to build a home in this community?
Build time is about six months from the time you sign your contract to closing. That's pretty standard for new construction in Middle Tennessee right now, and it gives you time to plan your move and coordinate with your current housing situation.
Is this community close to Franklin?
You're twenty minutes from downtown Franklin, fifteen minutes to The Crossings in Spring Hill, and thirty-five to forty minutes to Nashville depending on where you need to go. The airport is under forty minutes. You're close enough to access everything Franklin offers without paying the premium that comes with a Franklin address.
Does this community have gas or electric appliances?
This is an electric community, so all the appliances, cooktop, oven, water heater, are electric. The builder is opening a new community four miles down the road that will have gas appliances if that's a must-have for you. I've been getting more calls from buyers who actually prefer electric because the cooktops are easier to clean, so it's not a dealbreaker for everyone.
What does the HOA cover?
The HOA is $170 a month, and that includes one gig of high-speed internet through United, access to the pool and clubhouse, sidewalks, and underground utilities. The community also has walking trails, a playground, and pond views throughout.
Are three-car garages available?
The builder had a few lots that worked for three-car garages, but those have sold. The standard garages in this community are two-car. If you need a three-car garage, the builder's new community four miles away will have that option, or we can look at other builders in the area who offer three-car layouts.
If you're thinking about relocating to Middle Tennessee and you want to see what Columbia has to offer compared to Franklin, reach out and let's set up a time to tour this community in person. We can walk the neighborhood at different times of day, talk through the floor plans, and figure out if this is the right fit for your family. I'd love to help you find your spot here. Call/Text 615-845-5569 or book a FREE consultation here

Mitzi De La Cruz
With a deep understanding of the Tennessee and Northern California markets, my team and I are equipped to guide homebuyers, sellers, and those relocating with expertise and care.