
New Construction Homes in Columbia TN Starting in the Mid $400Ks
When we talk about new builds in Columbia Tennessee, we are looking for more than a pretty kitchen and a new address. We want a home that works for real life, has room to grow, offers smart options before construction begins, and does not force us to settle for the last available lot in an almost-finished neighborhood.
That is exactly why this community stands out. It is in its early stages, with a respected builder newly entering the Middle Tennessee market, a broad selection of lots, homesites reaching nearly half an acre, and single-family home prices beginning around the mid $400,000s at the time of filming. The featured home is the Harrison, a thoughtfully designed plan that shows just how much functionality can fit into less than 2,500 square feet.
For buyers comparing new builds in Columbia Tennessee, this is the kind of opportunity that deserves a closer look: brick exterior, an available three-car garage, flexible bedroom space, a downstairs primary suite, a large loft, and meaningful community amenities.
Table of Contents
- Why These New Builds in Columbia, TN Stand Out
- Harrison Floor Plan in Columbia, TN
- Columbia, TN Community Amenities
- Columbia, TN Pricing and Incentives
- FAQs About New Builds in Columbia, TN
Why These New Builds in Columbia, TN Stand Out
A common challenge with new builds in Columbia Tennessee is that many communities are already largely sold. That can leave buyers choosing from only a few remaining homesites or making compromises on lot size, location, or layout.
Here, we are getting in much earlier. The community is actively being built out, which opens the door to choosing from smaller homesites for those wanting to control costs or larger lots that reach close to a half-acre. That flexibility matters. The lot can change how a home lives just as much as the square footage does.
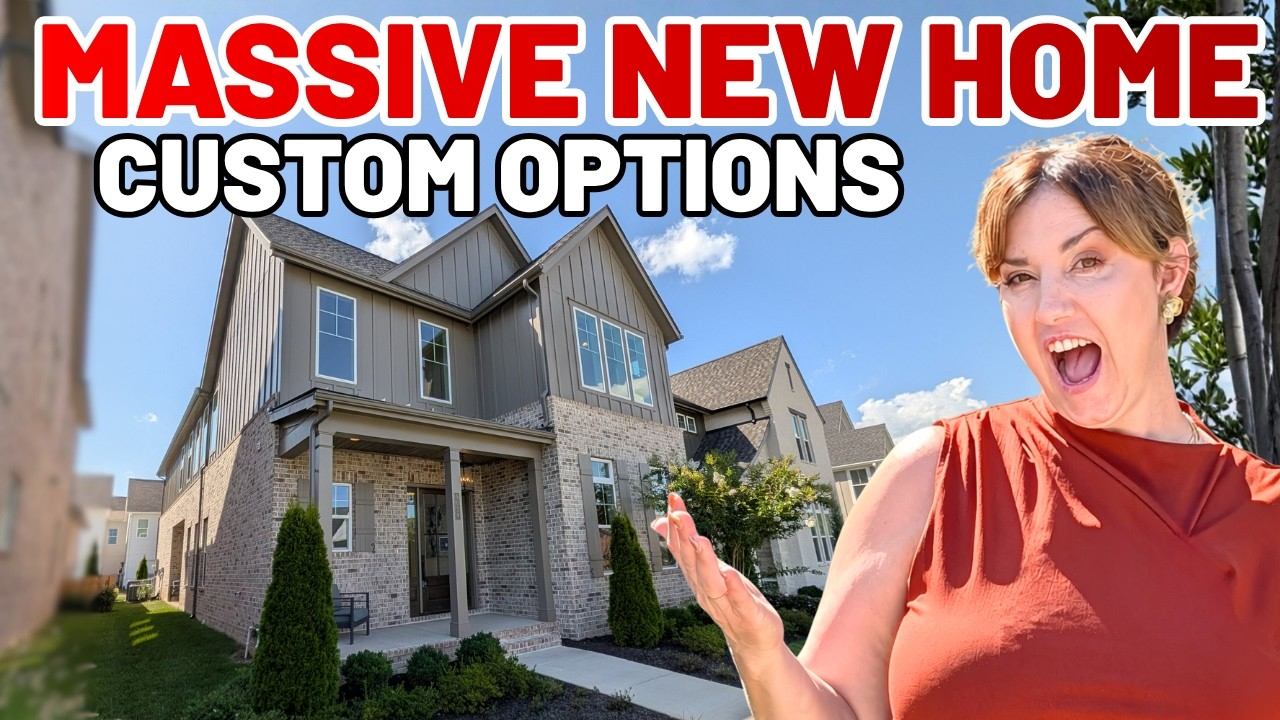
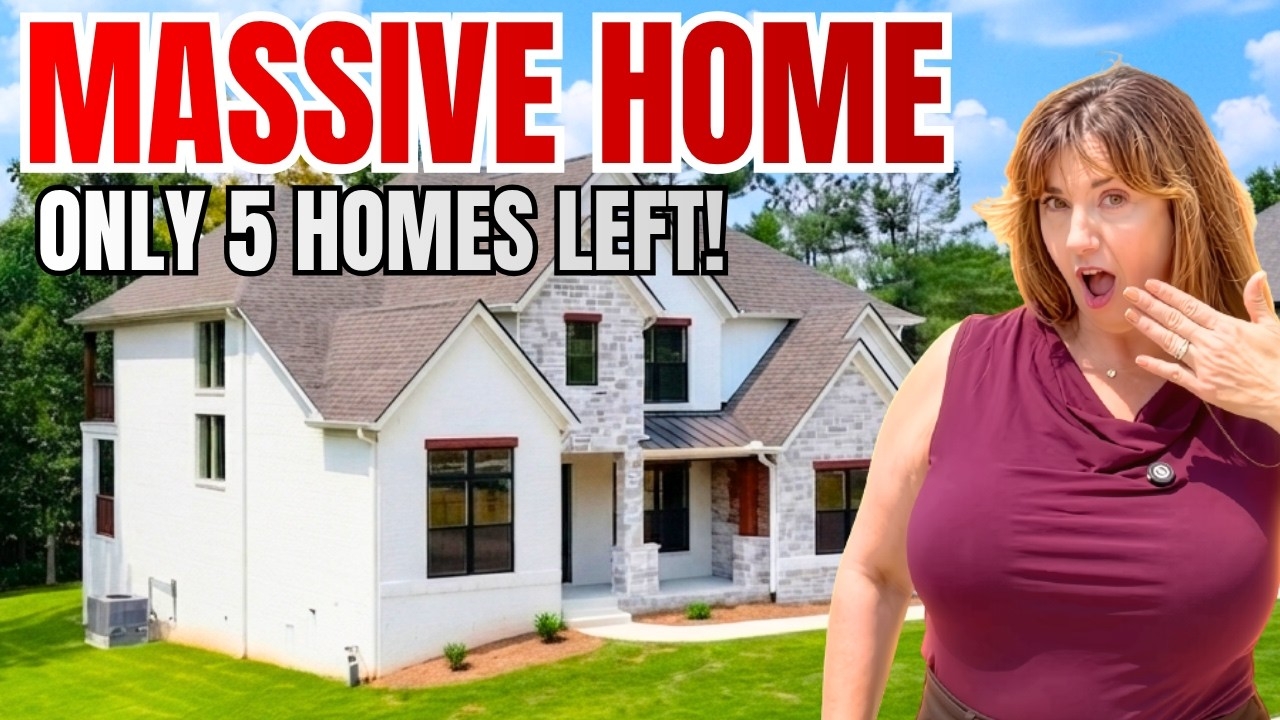
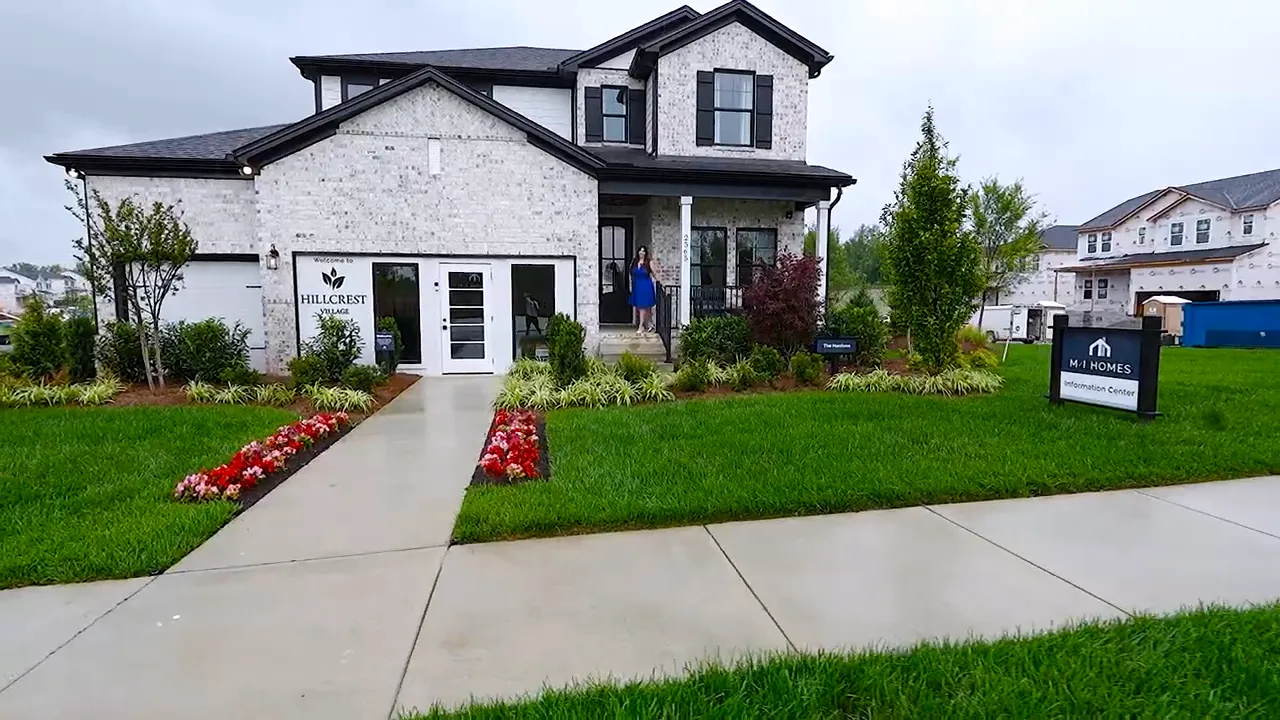
The exterior presentation also does not feel like an afterthought. The Harrison model features a brick façade, dark rooflines, a covered front porch, and a three-car garage. A garage extension is available for buyers who need additional length for a larger vehicle, equipment, storage, bikes, or all the kid stuff that somehow multiplies overnight.
That is the appeal of these new builds in Columbia Tennessee. We are not simply choosing a house from a shelf. We have an opportunity to match the plan, homesite, and selected options to the way our household actually operates.
BE THE FIRST TO DISCOVER NEW BUILDS AND BUILDER INCENTIVES ACROSS TENNESSEE
Harrison Floor Plan in Columbia, TN
The Harrison is the featured plan, measuring 2,488 square feet. It is one of seven single-family floor plans offered in the community, with additional townhome choices planned as well. It is a strong example of how a layout can feel much larger than the number on paper.
What really makes this plan popular is the flexibility. The front room near the entry can function as a home office, but it can also be configured as a downstairs secondary bedroom with a full bath rather than just a powder room. That distinction is huge for multigenerational living, guests, older children, roommates, or anyone who wants a bedroom without stairs.
For those of us who work from home, a front office can be a great setup. It offers separation from the main living space and windows overlooking the entry. The builder can also accommodate practical build-stage considerations, including additional hardwired internet connections when needed.
The best part is that we do not have to force one use forever. A room that starts as an office can later become a bedroom, study space, hobby room, or quiet retreat. That kind of long-term flexibility is exactly what makes new builds in Columbia Tennessee worth evaluating beyond the initial finishes.
A Main Level Designed for Real Life
The center of the home is an open kitchen, dining, and living area, but it is laid out in a way that feels especially usable. Instead of placing the dining table off by itself in a separate formal corner, the dining space sits right beside the kitchen. It keeps meals, homework, snacks, and conversation all connected.
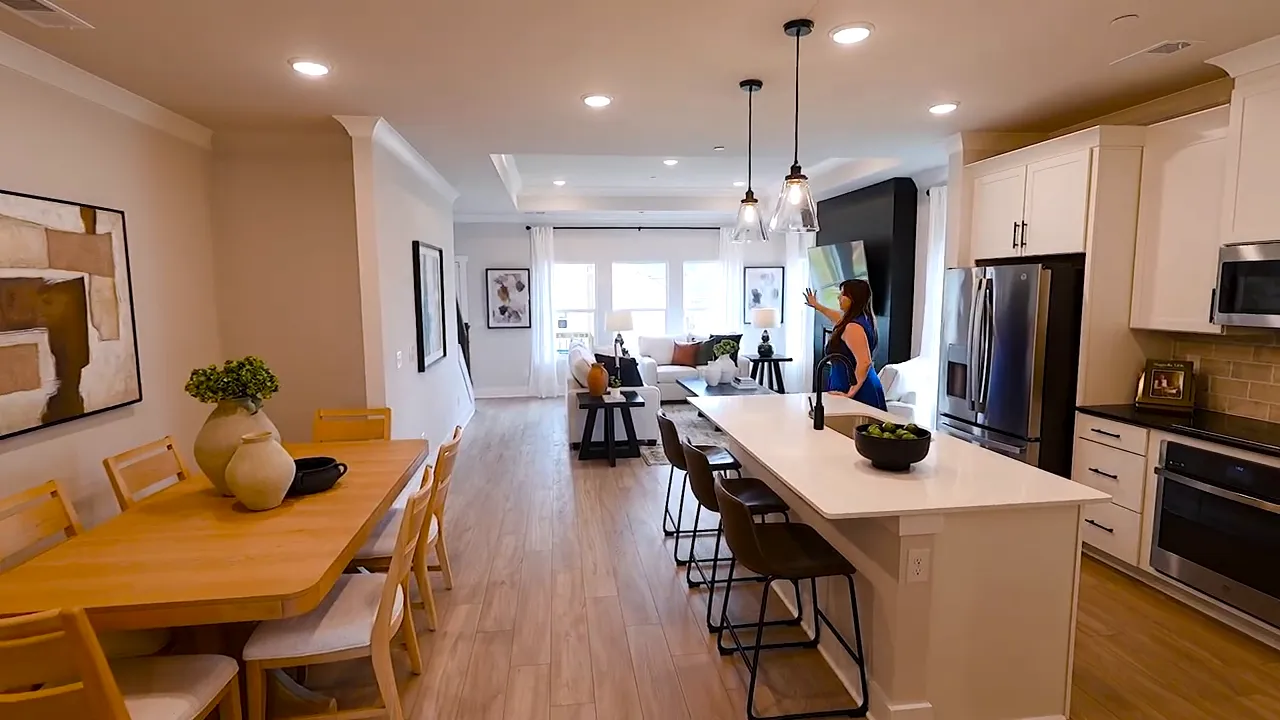
The kitchen brings in the modern farmhouse look with white cabinetry, dark hardware, a large island with seating, pendant lighting, stainless appliances, and quartz countertops. The island has a sink and provides generous prep space, while the nearby dining area is large enough to feel like a true everyday gathering space.
Just beyond the kitchen, the living room has abundant natural light from large picture windows and a gas fireplace set against a dramatic black shiplap wall. The tray ceiling gives the room a more open feel without adding wasted space. This is not a giant formal room that only gets used a few times a year. It is designed for actual daily living.
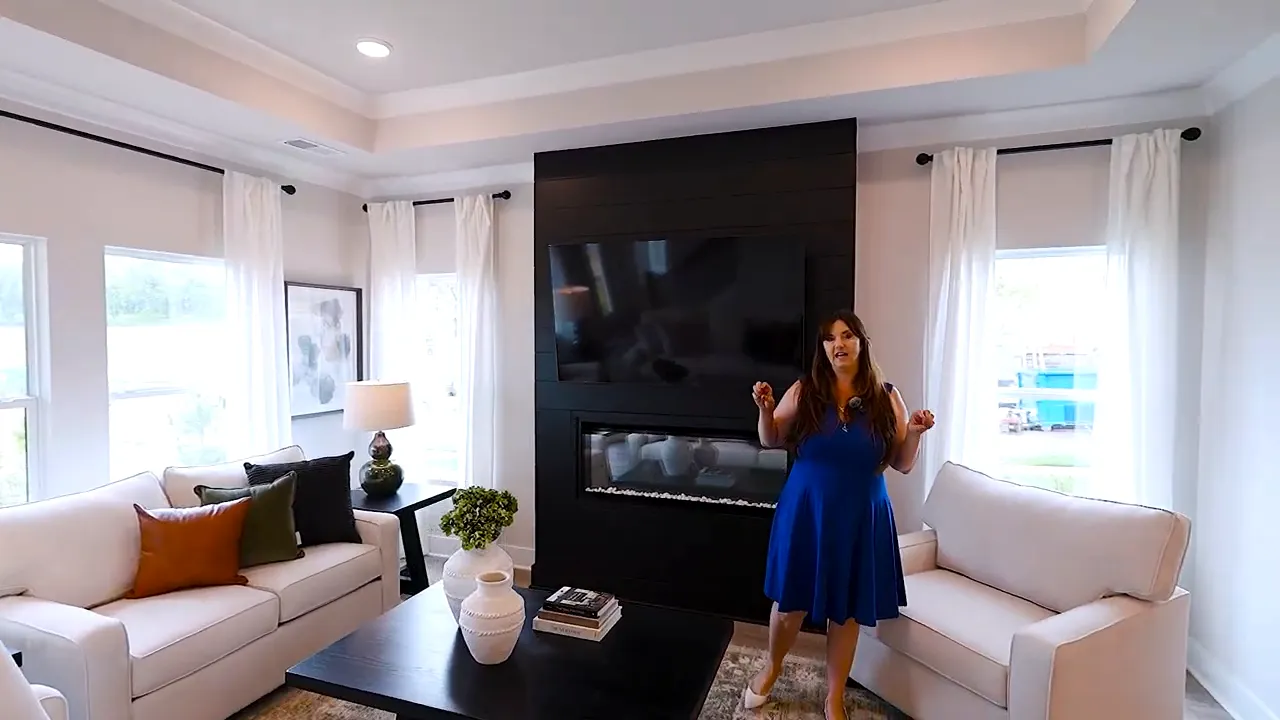
Behind the main living zone, there is a practical arrival area from the garage. The drop station is tucked away, which is exactly where we want shoes, bags, backpacks, and everyday clutter to land. The main-level laundry room is nearby and includes cabinetry, a folding counter, drawers, and upper storage.
Another noteworthy detail is the builder's hardwired sprinkler system. These sprinklers are designed to activate only when temperatures in the affected area become extremely high, rather than responding to ordinary cooking smoke. It is a thoughtful safety feature intended to protect the home and the investment.
Upstairs Space for Everyone
Upstairs is where the Harrison really stretches out. At the top of the stairs, we walk into a large loft or bonus room. It can become a movie room, playroom, gaming room, homework zone, homeschool area, or simply a place where the kids can spread out without taking over the main floor.
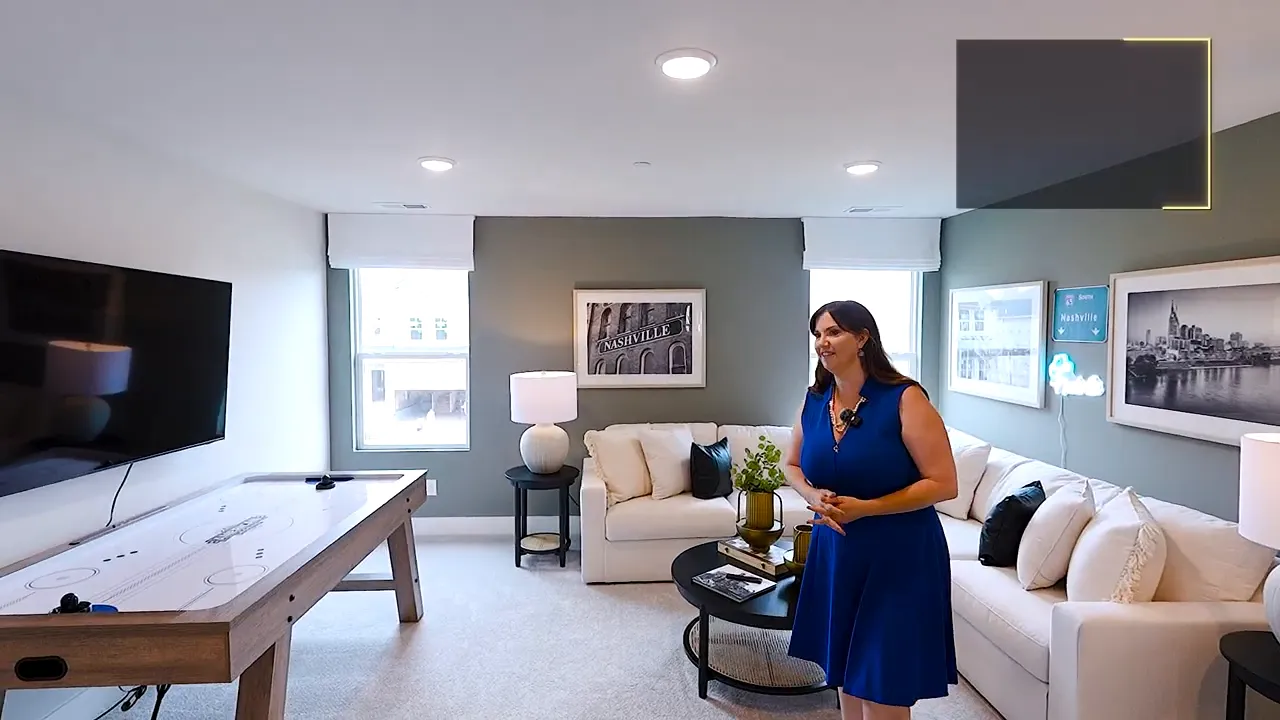
The plan offers three secondary bedrooms upstairs, and these are not tiny afterthoughts. One of the rooms is especially generous, with two sets of windows and a walk-in closet. It has enough presence to feel almost like a second primary suite.
There is also a full bath with double sinks, a tub and shower combination, quartz counters, soft-close drawers, tile flooring, and real tile in the shower area. That quality level is important. In many more affordable plans, this is where we often see basic plastic tub surrounds instead of tile.
With the optional downstairs bedroom configuration, the Harrison can operate as a five-bedroom home. For families looking at new builds in Columbia Tennessee, that gives us flexibility without necessarily having to jump into the largest available floor plan.
Primary Suite and Storage
The primary suite is on the main level, which is a feature many buyers ask us about right away. It gives the household separation from the upstairs secondary bedrooms and makes the home easier to use across different stages of life.
The bedroom includes tall ceilings, a tray ceiling detail, large windows, and two closets. One of those closets is a useful extra storage space tucked beneath the stairs, ideal for luggage, totes, seasonal décor, or anything else that needs a home.
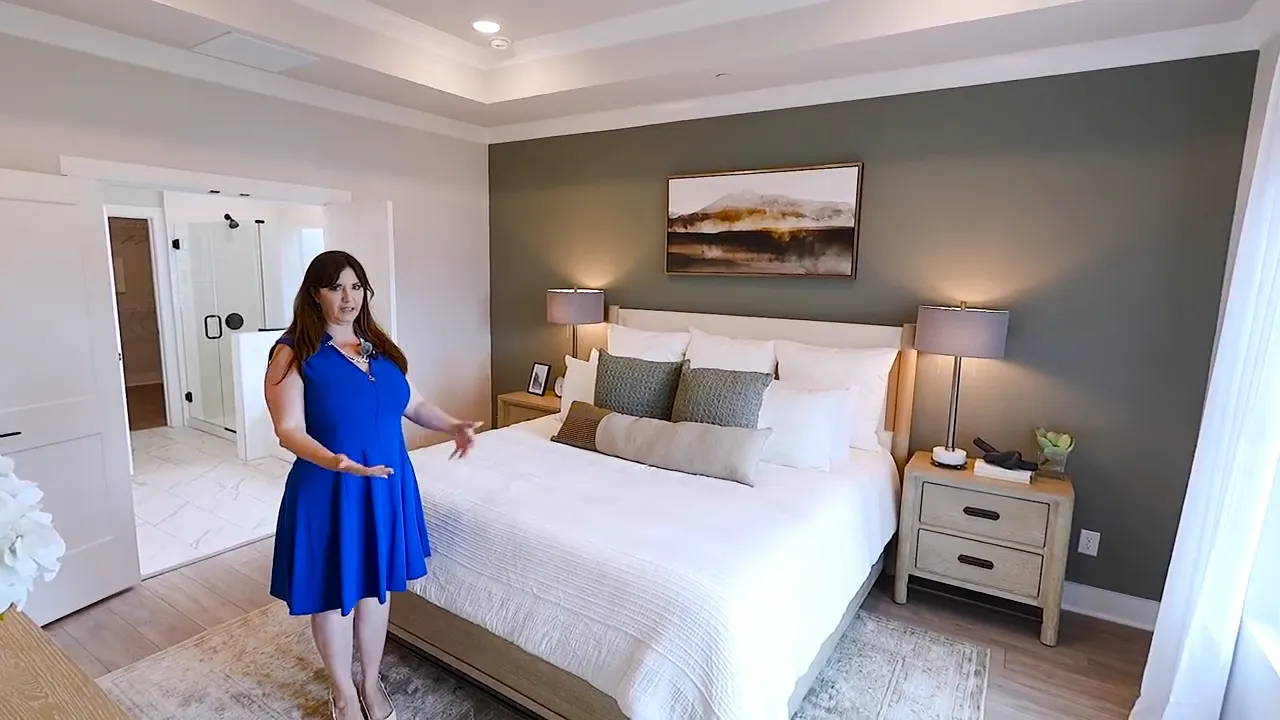
The primary bath delivers a five-piece setup with double sinks, a soaking tub, a separate walk-in shower, a water closet, and a walk-in closet. The shower is notably spacious, and the option for obscured glass adds natural light while maintaining privacy.
It is not pretending to be a massive luxury estate bathroom, and that is fine. The layout is intentional, usable, and appropriately scaled to the price point. That is the theme throughout this home: we get features that matter without paying for rooms that simply sit there.
Columbia, TN Community Amenities
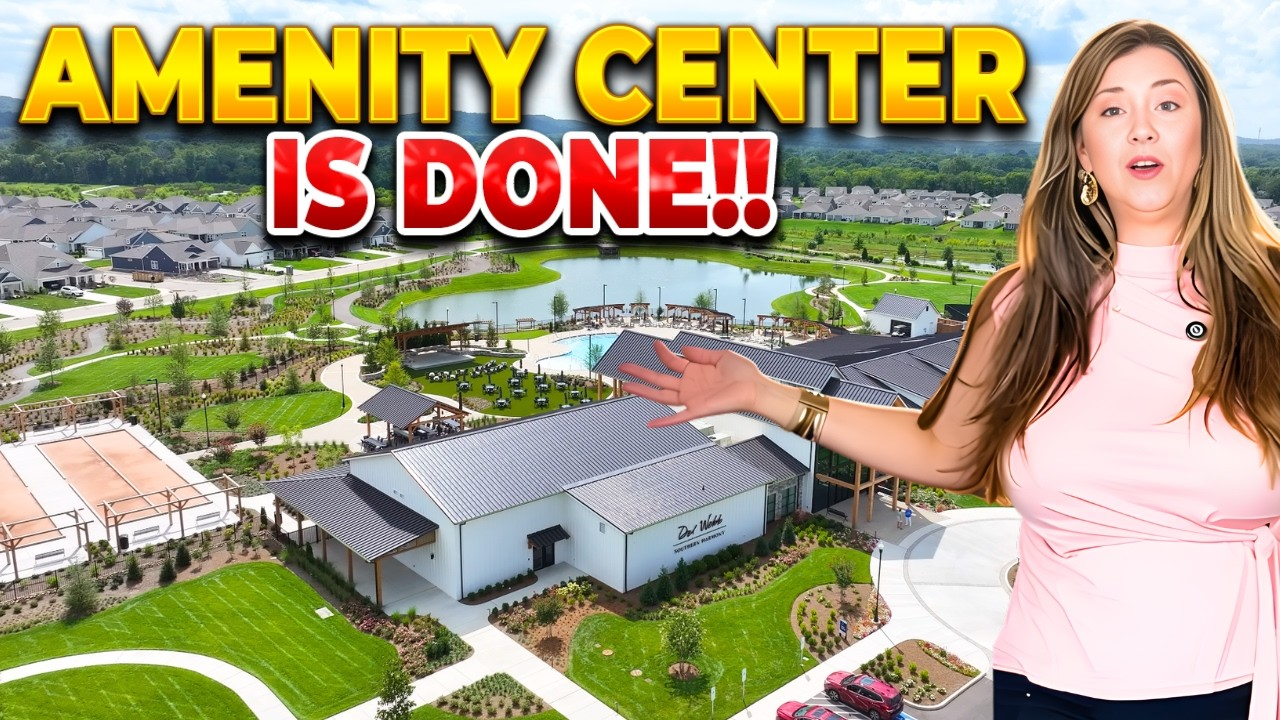
Floor plans matter, but the neighborhood matters too. These new builds in Columbia Tennessee are planned with sidewalks, streetlights, two playgrounds, open green space and an overlook area, plus two dog parks for the furry family members.
Those features make it easier to get out of the house and enjoy the neighborhood without having to load everyone into the car. Sidewalks and streetlights may sound simple, but they are not always included in communities at this price point.
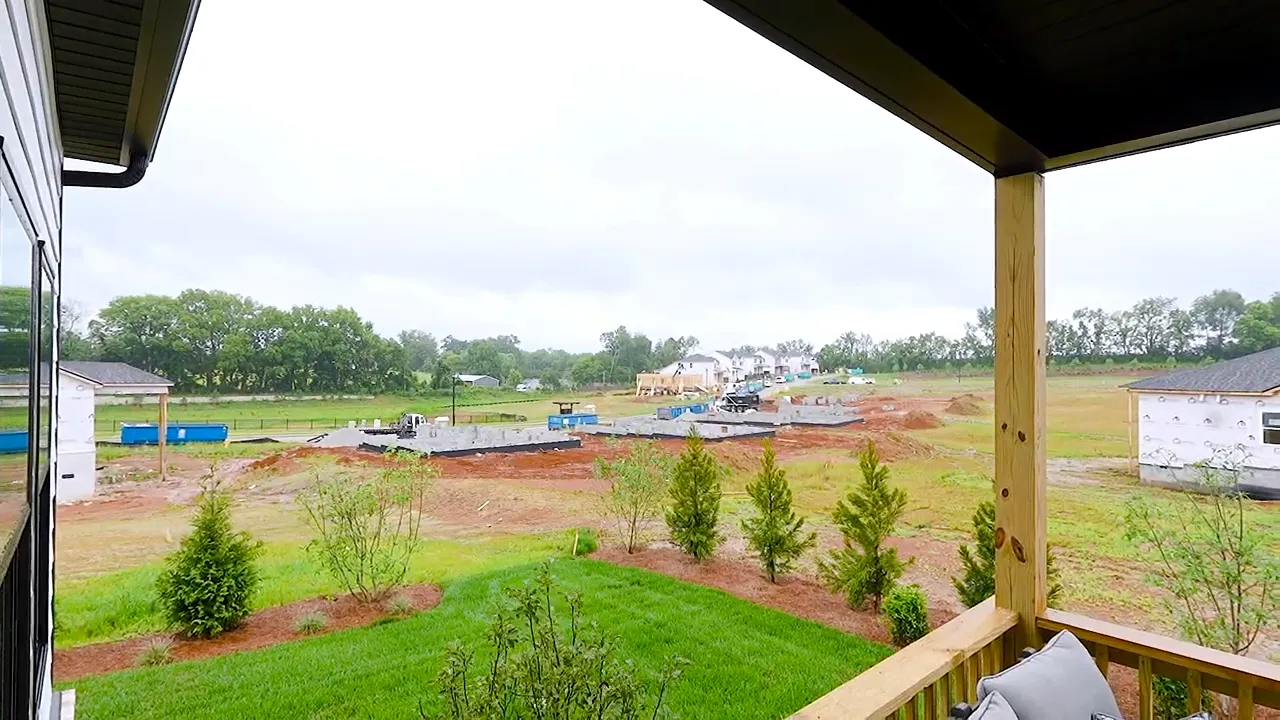
Because development is still underway, it is also worth thinking strategically about lot selection. Some buyers may prefer a larger homesite with more outdoor room. Others may prefer a smaller lot that helps preserve budget for finishes, upgrades, or a larger plan. Early availability gives us room to make that decision instead of simply taking whatever is left.
Columbia, TN Pricing and Incentives
At the time of filming, single-family base prices ranged from the mid $400,000s into the low $500,000s. The smallest featured option was the Freestone at 1,721 square feet, shown from approximately $453,900 to $457,900. The Harrison at 2,488 square feet was shown from approximately $488,900 to $493,990. The larger Columbus at 2,884 square feet was shown from approximately $513,900 to $518,990.
That range is why these new builds in Columbia Tennessee deserve attention. We are talking about plans from roughly 1,700 to nearly 2,900 square feet, with brick exteriors, practical floor plans, customization opportunities, and early-stage lot availability.
The community also had financing incentives available at the time, including a rate structure discussed as 3.875% in year one and 4.875% from years two through 30. A lower initial rate can improve early affordability, while the fixed later rate creates predictability. If rates decrease in the future, refinancing may be an option, but it is important to evaluate any incentive, terms, qualification requirements, and financing details directly with the appropriate lender.
We should also remember that the home price is the number we cannot renegotiate later. Incentives, rates, lot premiums, structural choices, and upgrades can change, so a tailored buyer consultation is the best way to identify current availability and the strongest possible overall deal.
BE THE FIRST TO DISCOVER NEW BUILDS AND BUILDER INCENTIVES ACROSS TENNESSEE
FAQs About New Builds in Columbia, TN
What is the starting price for new builds in Columbia Tennessee in this community?
At the time of filming, single-family homes began around the mid $400,000s. Pricing varies by plan, homesite, selected options, and current builder incentives.
How large is the Harrison floor plan?
The Harrison is 2,488 square feet. The showcased pricing placed it roughly between $488,900 and $493,990 at the time of filming.
Can the Harrison have a downstairs guest bedroom?
Yes. The front office can be configured as a secondary bedroom with a full bath, rather than functioning only as an office beside a powder room.
Does the Harrison include a three-car garage?
The featured model includes a three-car garage, and that option is available on several models. A garage extension may also be available for additional vehicle length or storage.
What amenities are planned in the community?
The community is planned to include sidewalks, streetlights, two playgrounds, open green space, an overlook area, and two dog parks.
Are there larger lots available with these new builds in Columbia Tennessee?
Yes. Because the community is still in early development, buyers may have access to a range of homesite sizes, including lots approaching a half-acre.
If you’re ready to see what availability, lot options, and incentives look like for new builds in Columbia Tennessee, I’d love to help you compare plans like the Harrison and find the right fit for your timeline. Call/Text 615-845-5569 or book a FREE consultation here .
READ MORE: New Builds in Columbia TN: Tour Spacious New Homes on Half-Acre Lots

Mitzi De La Cruz
With a deep understanding of the Tennessee and Northern California markets, my team and I are equipped to guide homebuyers, sellers, and those relocating with expertise and care.